
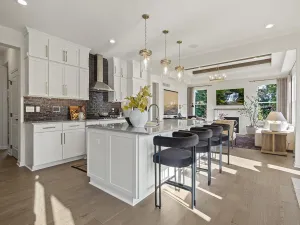
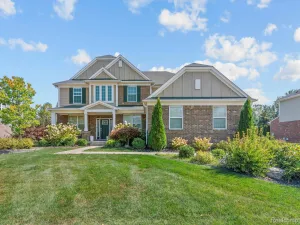
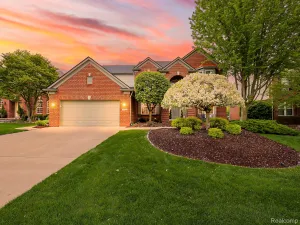
With nearly 4,600 sq ft of living space, this well thought out floorplan provides a great mix of designated spaces and flex use areas. A 2-story foyer welcomes you into the home where you’ll find a formal staircase highlighted by a grand chandelier. The centrally located kitchen separates the main floor formal spaces from casual living. It features an island, pantry, double oven, Corian countertops, and coffee station with glass front cabinets. Surrounded by views of the backyard, the breakfast room provides doorwall access to the deck and skylights. An incredible 2-story Great Room features a gas fireplace with floor to ceiling stacked stone, newer carpet with hardwood floors underneath, surround sound, and a secondary staircase. A formal dining room can be found on the opposite side of the kitchen, as well as a sitting room. Completing this floor is a half bath, laundry room, and office with french doors. Upstairs you’ll find two primary suites, each complete with a full bath and walk-in closet. The larger of the two has a separate vanity area and a jetted tub. The finished lower level is perfect for entertaining, featuring a wet bar, full bathroom, and bedroom. There’s also a large storage room with built in shelving. Just in time for summer, you’ll be able to enjoy the 3-tier composite deck with built in gas grill and brick paver patio, surrounded by a quiet, park-like setting. This home also features a 3 car side entry garage, central vacuum, and sprinkler system. Two Bryant high-efficiency furnaces and a/c units were replaced in 2019.
Property Details
Price:
$790,000
MLS #:
20261024249
Status:
Pending
Beds:
5
Baths:
5
Type:
Single Family
Subtype:
SingleFamilyResidence
Subdivision:
DEER CREEK SUB 2
Neighborhood:
area05012plymouthtwp
Listed Date:
Apr 17, 2026
Finished Sq Ft:
4,562
Year Built:
1993
See this Listing
Schools
School District:
PlymouthCanton
Interior
Above Grade Finished Area
3462
Appliances
BarFridge, Dishwasher, Disposal, DoubleOven, Dryer, ElectricCooktop, FreeStandingRefrigerator, Humidifier, Microwave, Washer
Bathrooms
4 Full Bathrooms, 1 Half Bathroom
Below Grade Finished Area
1100
Cooling
Ceiling Fans, Central Air
Heating
Forced Air, Natural Gas
Interior Features
CentralVacuum, JettedTub, SoundSystem, WetBar
Laundry Features
Laundry Room
Levels
Two
Exterior
Architectural Style
Colonial
Construction Materials
Brick
Exterior Features
Barbecue
Garage Spaces
3
Parking Features
ThreeCarGarage, Attached, DirectAccess, ElectricityinGarage, GarageDoorOpener, GarageFacesSide
Patio And Porch Features
Deck, Patio
Window Features
Egress Windows
Financial
HOA Fee
$280
HOA Fee Frequency
Annually
Taxes
$9,605
Map
Community
- Address12282 Deer Creek Circle Plymouth MI
- SubdivisionDEER CREEK SUB 2
- CityPlymouth
- CountyWayne
- Zip Code48170
Subdivisions in Plymouth
- ASSR’S PLYMOUTH PLAT NO 14
- ASSR’S PLYMOUTH PLAT NO 17
- ASSRS PLYMOUTH 19
- ASSRS PLYMOUTH 20
- BEACON MEADOWS SUB 1
- BURGER ESTATES SUB
- CAMBRIDGE VILLAGE SUB
- CRESTWOOD PARK APTS
- GEO B SHAFER SUB
- KATE E ALLEN ADD TO PARK PLACE
- KATE E ALLEN ADD TO PLYMOUTH VILLAGE
- MAPLE CROFT SUB
- MARDALE SUB
- MILL TOWNE SQUARE CONDOS
- NASH PLYMOUTH SUB
- NEW ENGLAND VILLAGE SUB
- PLYMOUTH HILLS SUB
- PURITAN HOLM ADD
- REPLAT 3 OF WAYNE COUNTY CONDO SUB PLAN 197
- SUNSET ADD SUB
- TOWNES AT MILL STREET
- TOWNES/MILL STREET
- TOWNS/MILL STREET
- WAYNE COUNTY CONDO PLAT NO 1131 AKA TOWNES AT MILL STREET
- WAYNE COUNTY CONDO SUB PLAN 143
- WAYNE COUNTY CONDO SUB PLAN 208
- WAYNE COUNTY CONDO SUB PLAN 626
- WAYNE COUNTY CONDO SUB PLAN 694
- WAYNE COUNTY CONDO SUB PLAN 754
- WAYNE COUNTY CONDO SUB PLAN NO 747
- WILLIAM A BLUNK ADD
Market Summary
Current real estate data for Single Family in Plymouth as of May 26, 2026
71
Single Family Listed
54
Avg DOM
264
Avg $ / SqFt
$696,125
Avg List Price
Property Summary
- Located in the DEER CREEK SUB 2 subdivision, 12282 Deer Creek Circle Plymouth MI is a Single Family for sale in Plymouth, MI, 48170. It is listed for $790,000 and features 5 beds, 5 baths, and has approximately 4,562 square feet of living space, and was originally constructed in 1993. The current price per square foot is $173. The average price per square foot for Single Family listings in Plymouth is $264. The average listing price for Single Family in Plymouth is $696,125. To schedule a showing of MLS#20261024249 at 12282 Deer Creek Circle in Plymouth, MI, contact your LoChirco Realty, LLC agent at 586-321-9997.
Similar Listings Nearby






12282 Deer Creek Circle
Plymouth, MI