
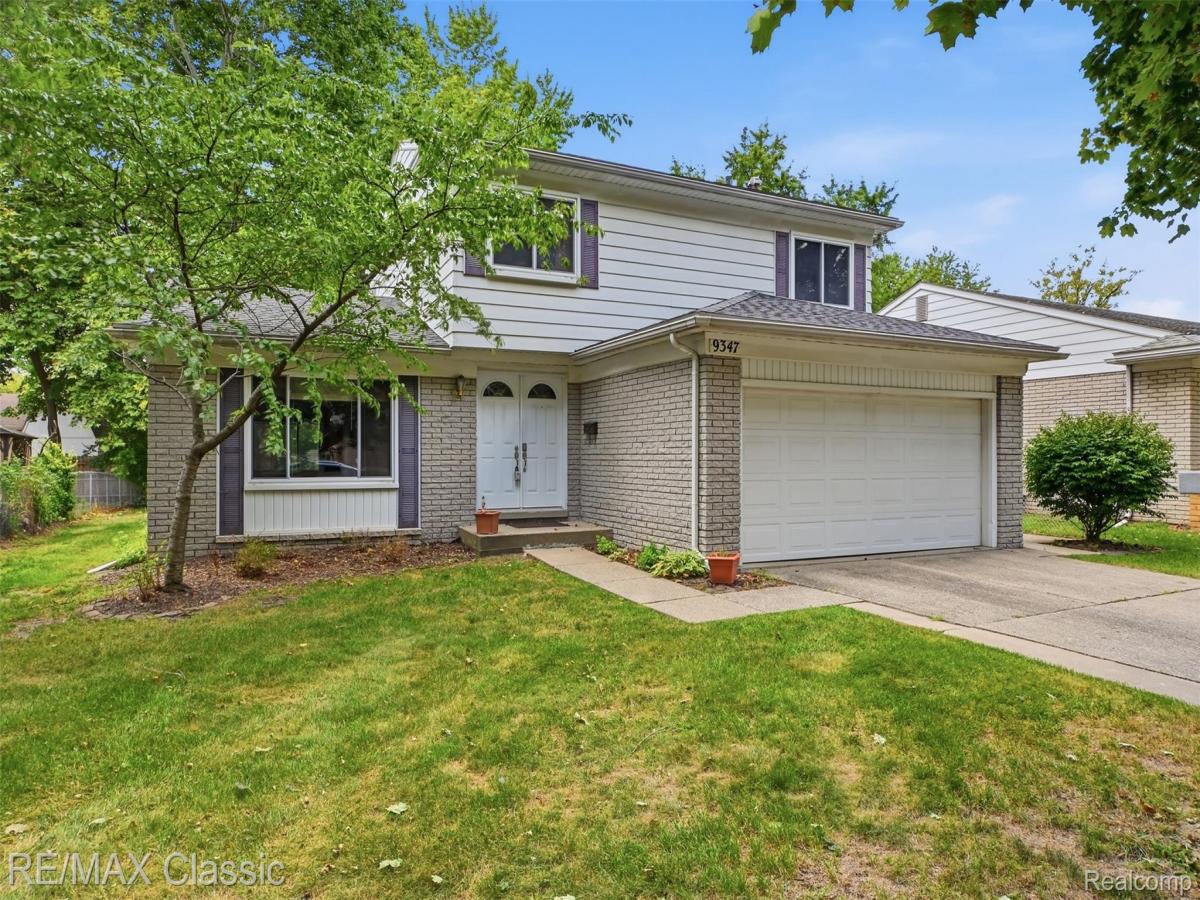
Cambridge Village’s best offering is a turn key ready 4 bedroom 1,676 square foot colonial uniquely with full bath rooms on the 1st & 2nd floors! Picture perfect mostly brick exterior with aluminum trim & replacement clad windows + dimensional roof shingles that were installed in 2018! Sharp interior too with exposed wood floors throughout most of the house ~ Nice open floor plan too —- the kitchen has counter seating for 4 & is combined with the family room that has a raised hearth fireplace with gas logs & door wall access to the backyard deck & fenced back yard ~ 22×13 Formal living & 12×11 dining room + updated 1st floor full bathroom with ceramic walk in shower ~ 4 spacious bedrooms upstairs + a 2nd full bathroom ~ Partially finished finished basement with large recreation area, lots of storage cabinets tucked behind bi-fold doors + a laundry area with included washer & dryer + a 2019 Carrier furnace (& Carrier central A/C) & humidifier installed in 2019 ~ Conveniently located South of Ann Arbor Road Between Haggerty & Eckles.
Property Details
Price:
$357,500
MLS #:
20261068299
Status:
Active
Beds:
4
Baths:
2
Type:
Single Family
Subtype:
SingleFamilyResidence
Subdivision:
CAMBRIDGE VILLAGE SUB
Neighborhood:
area05012plymouthtwp
Listed Date:
Aug 28, 2026
Finished Sq Ft:
2,176
Year Built:
1968
See this Listing
Schools
School District:
PlymouthCanton
Interior
Above Grade Finished Area
1676
Appliances
Dishwasher, Disposal, Dryer, FreeStandingElectricRange, FreeStandingRefrigerator, Humidifier, Microwave
Bathrooms
2 Full Bathrooms
Below Grade Finished Area
500
Cooling
Ceiling Fans, Central Air
Heating
Forced Air, Natural Gas
Interior Features
EntranceFoyer
Laundry Features
Gas Dryer Hookup, Laundry Room, Washer Hookup
Levels
Two
Exterior
Architectural Style
Colonial
Attached Garage YN
1
Community Features
Sidewalks
Construction Materials
Aluminum Siding, Brick
Exterior Features
Lighting
Fencing
Back Yard, Fenced, Fencing Allowed
Garage Spaces
2
Parking Features
TwoCarGarage, Attached, DirectAccess, GarageFacesFront
Patio And Porch Features
Deck, Porch
Roof
Asphalt
Financial
Taxes
$3,194
Map
Community
- Address9347 Westbury Avenue Plymouth MI
- SubdivisionCAMBRIDGE VILLAGE SUB
- CityPlymouth
- CountyWayne
- Zip Code48170
Subdivisions in Plymouth
- ASSR’S PLYMOUTH PLAT NO 14
- ASSR’S PLYMOUTH PLAT NO 17
- ASSRS PLYMOUTH 19
- ASSRS PLYMOUTH 20
- BEACON MEADOWS SUB 1
- BURGER ESTATES SUB
- CAMBRIDGE VILLAGE SUB
- CRESTWOOD PARK APTS
- GEO B SHAFER SUB
- KATE E ALLEN ADD TO PARK PLACE
- KATE E ALLEN ADD TO PLYMOUTH VILLAGE
- MAPLE CROFT SUB
- MARDALE SUB
- MILL TOWNE SQUARE CONDOS
- NASH PLYMOUTH SUB
- NEW ENGLAND VILLAGE SUB
- PLYMOUTH HILLS SUB
- PURITAN HOLM ADD
- REPLAT 3 OF WAYNE COUNTY CONDO SUB PLAN 197
- SUNSET ADD SUB
- TOWNES AT MILL STREET
- TOWNES/MILL STREET
- TOWNS/MILL STREET
- WAYNE COUNTY CONDO PLAT NO 1131 AKA TOWNES AT MILL STREET
- WAYNE COUNTY CONDO SUB PLAN 143
- WAYNE COUNTY CONDO SUB PLAN 208
- WAYNE COUNTY CONDO SUB PLAN 626
- WAYNE COUNTY CONDO SUB PLAN 694
- WAYNE COUNTY CONDO SUB PLAN 754
- WAYNE COUNTY CONDO SUB PLAN NO 747
- WILLIAM A BLUNK ADD
Market Summary
Current real estate data for Single Family in Plymouth as of Aug 30, 2026
79
Single Family Listed
63
Avg DOM
288
Avg $ / SqFt
$770,094
Avg List Price
Property Summary
- Located in the CAMBRIDGE VILLAGE SUB subdivision, 9347 Westbury Avenue Plymouth MI is a Single Family for sale in Plymouth, MI, 48170. It is listed for $357,500 and features 4 beds, 2 baths, and has approximately 2,176 square feet of living space, and was originally constructed in 1968. The current price per square foot is $164. The average price per square foot for Single Family listings in Plymouth is $288. The average listing price for Single Family in Plymouth is $770,094. To schedule a showing of MLS#20261068299 at 9347 Westbury Avenue in Plymouth, MI, contact your LoChirco Realty, LLC agent at 586-321-9997.
Similar Listings Nearby

9347 Westbury Avenue
Plymouth, MI