

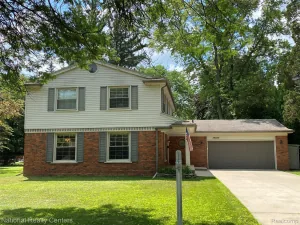
Welcome home to this beautifully updated 3-bedroom brick ranch located in desirable Plymouth Township with township taxes! Offering approximately 1,254 square feet above grade plus a partially finished lower level, this move-in-ready home combines modern updates with timeless charm.
The heart of the home is the stunning chef’s kitchen featuring an oversized island, stainless steel appliances, beverage center, under cabinet lighting and abundant workspace—perfect for entertaining or everyday living. The kitchen and full bath were thoughtfully remodeled in 2016, with the full bath showcasing elegant marble flooring.
Enjoy the gorgeous family room that is completed by a beautiful wood-burning fireplace with custom wood mantle. Also easy access to the fenced backyard through the updated sliding glass door. Updated vinyl flooring in the dining area, kitchen, and family room.
One of the 3 bedrooms includes a California Closet system and custom built-in office workspace, which can be removed at the buyer’s request.
The partially finished lower level offers Laundry room, Storage area, additional living space, a convenient half bath, and endless possibilities for a recreation room, home gym, or hobby area.
Major mechanical updates completed in 2026 include a new Lennox furnace with humidifier, central air conditioning, and hot water heater.
Outside, you’ll find a fenced backyard and a 2-car detached garage with electricity, newer garage door opener, and side service door. Updated vinyl windows add to the home’s efficiency and appeal. Conveniently located near shopping, dining, entertainment, and major highways, this Plymouth Township gem offers the perfect combination of comfort, updates, and location.
The heart of the home is the stunning chef’s kitchen featuring an oversized island, stainless steel appliances, beverage center, under cabinet lighting and abundant workspace—perfect for entertaining or everyday living. The kitchen and full bath were thoughtfully remodeled in 2016, with the full bath showcasing elegant marble flooring.
Enjoy the gorgeous family room that is completed by a beautiful wood-burning fireplace with custom wood mantle. Also easy access to the fenced backyard through the updated sliding glass door. Updated vinyl flooring in the dining area, kitchen, and family room.
One of the 3 bedrooms includes a California Closet system and custom built-in office workspace, which can be removed at the buyer’s request.
The partially finished lower level offers Laundry room, Storage area, additional living space, a convenient half bath, and endless possibilities for a recreation room, home gym, or hobby area.
Major mechanical updates completed in 2026 include a new Lennox furnace with humidifier, central air conditioning, and hot water heater.
Outside, you’ll find a fenced backyard and a 2-car detached garage with electricity, newer garage door opener, and side service door. Updated vinyl windows add to the home’s efficiency and appeal. Conveniently located near shopping, dining, entertainment, and major highways, this Plymouth Township gem offers the perfect combination of comfort, updates, and location.
Property Details
Price:
$395,000
MLS #:
20261046181
Status:
Pending
Beds:
3
Baths:
2
Type:
Single Family
Subtype:
SingleFamilyResidence
Subdivision:
ARBOR VILLAGE SUB 4
Neighborhood:
area05012plymouthtwp
Listed Date:
Jun 24, 2026
Finished Sq Ft:
2,340
Year Built:
1966
See this Listing
Schools
School District:
PlymouthCanton
Interior
Above Grade Finished Area
1240
Appliances
Dishwasher, Disposal, Dryer, FreeStandingGasRange, FreeStandingRefrigerator, Humidifier, Microwave, StainlessSteelAppliances, Washer
Bathrooms
1 Full Bathroom, 1 Half Bathroom
Below Grade Finished Area
1100
Cooling
Central Air
Heating
Forced Air, Natural Gas
Interior Features
DualFlushToilets
Levels
One
Exterior
Architectural Style
Ranch
Construction Materials
Brick
Exterior Features
Lighting
Fencing
Back Yard, Fenced, Fencing Allowed
Garage Spaces
2
Parking Features
TwoCarGarage, Detached, Driveway, ElectricityinGarage, GarageFacesFront, GarageDoorOpener
Patio And Porch Features
Patio, Porch
Roof
Asphalt
Financial
Taxes
$4,341
Map
Community
- Address11425 Russell Avenue Plymouth MI
- SubdivisionARBOR VILLAGE SUB 4
- CityPlymouth
- CountyWayne
- Zip Code48170
Subdivisions in Plymouth
- ASSR’S PLYMOUTH PLAT NO 14
- ASSR’S PLYMOUTH PLAT NO 17
- ASSRS PLYMOUTH 19
- ASSRS PLYMOUTH 20
- BEACON MEADOWS SUB 1
- BURGER ESTATES SUB
- CAMBRIDGE VILLAGE SUB
- CRESTWOOD PARK APTS
- GEO B SHAFER SUB
- KATE E ALLEN ADD TO PARK PLACE
- KATE E ALLEN ADD TO PLYMOUTH VILLAGE
- MAPLE CROFT SUB
- MARDALE SUB
- MILL TOWNE SQUARE CONDOS
- NASH PLYMOUTH SUB
- NEW ENGLAND VILLAGE SUB
- PLYMOUTH HILLS SUB
- PURITAN HOLM ADD
- REPLAT 3 OF WAYNE COUNTY CONDO SUB PLAN 197
- SUNSET ADD SUB
- TOWNES AT MILL STREET
- TOWNES/MILL STREET
- TOWNS/MILL STREET
- WAYNE COUNTY CONDO PLAT NO 1131 AKA TOWNES AT MILL STREET
- WAYNE COUNTY CONDO SUB PLAN 143
- WAYNE COUNTY CONDO SUB PLAN 208
- WAYNE COUNTY CONDO SUB PLAN 626
- WAYNE COUNTY CONDO SUB PLAN 694
- WAYNE COUNTY CONDO SUB PLAN 754
- WAYNE COUNTY CONDO SUB PLAN NO 747
- WILLIAM A BLUNK ADD
Market Summary
Current real estate data for Single Family in Plymouth as of Jul 16, 2026
81
Single Family Listed
53
Avg DOM
248
Avg $ / SqFt
$678,221
Avg List Price
Property Summary
- Located in the ARBOR VILLAGE SUB 4 subdivision, 11425 Russell Avenue Plymouth MI is a Single Family for sale in Plymouth, MI, 48170. It is listed for $395,000 and features 3 beds, 2 baths, and has approximately 2,340 square feet of living space, and was originally constructed in 1966. The current price per square foot is $169. The average price per square foot for Single Family listings in Plymouth is $248. The average listing price for Single Family in Plymouth is $678,221. To schedule a showing of MLS#20261046181 at 11425 Russell Avenue in Plymouth, MI, contact your LoChirco Realty, LLC agent at 586-321-9997.
Similar Listings Nearby

11425 Russell Avenue
Plymouth, MI