
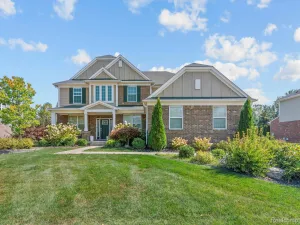
Spectacular Andover Lakes Village home offering refined luxury, exceptional design, and breathtaking pond views. A grand two-story foyer with an elegant staircase and iron spindles welcomes you into this beautifully updated residence. The formal living room flows seamlessly into the dining area, highlighted by architectural arches and columns—perfect for entertaining.
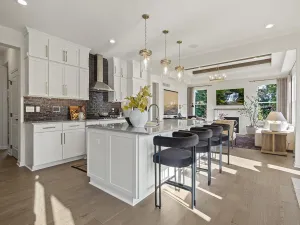
The main level features first-floor laundry and a thoughtfully designed family entry with custom lockers and bench seating for optimal organization. The chef’s kitchen showcases rich hardwood cabinetry, granite countertops, a built-in workstation, and stunning views of the picturesque backyard and tranquil pond. The adjoining nook offers a doorwall leading to the deck with a brand new awning—ideal for indoor-outdoor living.
Upstairs, you’ll find four spacious bedrooms, including a luxurious primary suite with a tray ceiling and spa-inspired bath featuring a soaking tub, expansive vanity, and dedicated makeup area. All bedrooms offer generous storage and ceiling fans with integrated lighting. The entire home has been freshly painted, creating a crisp, move-in-ready feel.
The walkout lower level is an entertainer’s dream and ideal for multigenerational living, complete with extensive cherry cabinetry, granite countertops, a built-in pub table, and a massive gathering space. A doorwall leads to a beautifully landscaped yard with a paver patio, fire pit, and serene pond setting.
Exceptional location with easy access to downtown Plymouth, Ann Arbor, and Northville—offering the perfect blend of elegance, comfort, and lifestyle.
The main level features first-floor laundry and a thoughtfully designed family entry with custom lockers and bench seating for optimal organization. The chef’s kitchen showcases rich hardwood cabinetry, granite countertops, a built-in workstation, and stunning views of the picturesque backyard and tranquil pond. The adjoining nook offers a doorwall leading to the deck with a brand new awning—ideal for indoor-outdoor living.
Upstairs, you’ll find four spacious bedrooms, including a luxurious primary suite with a tray ceiling and spa-inspired bath featuring a soaking tub, expansive vanity, and dedicated makeup area. All bedrooms offer generous storage and ceiling fans with integrated lighting. The entire home has been freshly painted, creating a crisp, move-in-ready feel.
The walkout lower level is an entertainer’s dream and ideal for multigenerational living, complete with extensive cherry cabinetry, granite countertops, a built-in pub table, and a massive gathering space. A doorwall leads to a beautifully landscaped yard with a paver patio, fire pit, and serene pond setting.
Exceptional location with easy access to downtown Plymouth, Ann Arbor, and Northville—offering the perfect blend of elegance, comfort, and lifestyle.
Property Details
Price:
$749,000
MLS #:
20261025169
Status:
Pending
Beds:
4
Baths:
4
Type:
Single Family
Subtype:
SingleFamilyResidence
Subdivision:
ANDOVER LAKES VILLAGE
Neighborhood:
area05012plymouthtwp
Listed Date:
Apr 14, 2026
Finished Sq Ft:
4,199
Year Built:
1997
See this Listing
Schools
School District:
PlymouthCanton
Interior
Above Grade Finished Area
3069
Appliances
Dishwasher, Disposal, Dryer, FreeStandingElectricOven, FreeStandingRefrigerator, GasCooktop, Microwave, Other, RangeHood, StainlessSteelAppliances
Bathrooms
3 Full Bathrooms, 1 Half Bathroom
Below Grade Finished Area
1130
Cooling
Ceiling Fans, Central Air
Heating
Forced Air, Natural Gas
Interior Features
EntranceFoyer, JettedTub, Other, ProgrammableThermostat, WetBar
Laundry Features
Laundry Room
Levels
Two
Exterior
Architectural Style
Colonial
Attached Garage YN
1
Construction Materials
Brick, Other
Exterior Features
Awnings, Lighting
Garage Spaces
2
Lot Features
WaterView, Sprinklers
Parking Features
TwoCarGarage, Attached, Driveway, ElectricityinGarage, GarageFacesFront, GarageDoorOpener, WorkshopInGarage
Patio And Porch Features
Covered, Deck, Patio, Porch
Roof
Asphalt
Waterfront Features
Pond
Financial
HOA Fee
$680
HOA Fee Frequency
SemiAnnually
HOA Phone
734-765-3226
Taxes
$6,343
Map
Community
- Address13365 Wendover Drive Plymouth MI
- SubdivisionANDOVER LAKES VILLAGE
- CityPlymouth
- CountyWayne
- Zip Code48170
Subdivisions in Plymouth
- ASSR’S PLYMOUTH PLAT NO 14
- ASSR’S PLYMOUTH PLAT NO 17
- ASSRS PLYMOUTH 19
- ASSRS PLYMOUTH 20
- BEACON MEADOWS SUB 1
- BURGER ESTATES SUB
- CAMBRIDGE VILLAGE SUB
- CRESTWOOD PARK APTS
- GEO B SHAFER SUB
- KATE E ALLEN ADD TO PARK PLACE
- KATE E ALLEN ADD TO PLYMOUTH VILLAGE
- MAPLE CROFT SUB
- MARDALE SUB
- MILL TOWNE SQUARE CONDOS
- NASH PLYMOUTH SUB
- NEW ENGLAND VILLAGE SUB
- PLYMOUTH HILLS SUB
- PURITAN HOLM ADD
- REPLAT 3 OF WAYNE COUNTY CONDO SUB PLAN 197
- SUNSET ADD SUB
- TOWNES AT MILL STREET
- TOWNES/MILL STREET
- TOWNS/MILL STREET
- WAYNE COUNTY CONDO PLAT NO 1131 AKA TOWNES AT MILL STREET
- WAYNE COUNTY CONDO SUB PLAN 143
- WAYNE COUNTY CONDO SUB PLAN 208
- WAYNE COUNTY CONDO SUB PLAN 626
- WAYNE COUNTY CONDO SUB PLAN 694
- WAYNE COUNTY CONDO SUB PLAN 754
- WAYNE COUNTY CONDO SUB PLAN NO 747
- WILLIAM A BLUNK ADD
Market Summary
Current real estate data for Single Family in Plymouth as of May 26, 2026
71
Single Family Listed
54
Avg DOM
264
Avg $ / SqFt
$696,125
Avg List Price
Property Summary
- Located in the ANDOVER LAKES VILLAGE subdivision, 13365 Wendover Drive Plymouth MI is a Single Family for sale in Plymouth, MI, 48170. It is listed for $749,000 and features 4 beds, 4 baths, and has approximately 4,199 square feet of living space, and was originally constructed in 1997. The current price per square foot is $178. The average price per square foot for Single Family listings in Plymouth is $264. The average listing price for Single Family in Plymouth is $696,125. To schedule a showing of MLS#20261025169 at 13365 Wendover Drive in Plymouth, MI, contact your LoChirco Realty, LLC agent at 586-321-9997.
Similar Listings Nearby





13365 Wendover Drive
Plymouth, MI