

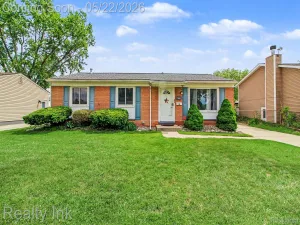
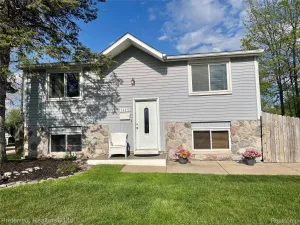
This Plymouth Township ranch features 3 bedrooms, 1 bathroom, and two living areas. All appliances included. Smart home features include door locks and thermostat. Paint and carpeting were just updated 2025. New garbage disposal was installed and crawl space cover built in 2026. The fenced backyard has a fenced space waiting to become someone’s dream garden. Conveniently located just minutes from nearby freeways and downtown Plymouth, but with Plymouth Township taxes. Don’t miss the opportunity to make this home yours – schedule your showing today!Listing agent is related to seller. Home is being sold as-is.
Property Details
Price:
$240,000
MLS #:
81026016911
Status:
Pending
Beds:
3
Baths:
1
Type:
Single Family
Subtype:
SingleFamilyResidence
Neighborhood:
area05012plymouthtwp
Listed Date:
Feb 11, 2026
Finished Sq Ft:
1,440
Total Sq Ft:
1,440
Lot Size:
436,427,640 sqft / 0.23 acres (approx)
Year Built:
1950
See this Listing
Schools
School District:
PlymouthCanton
Interior
Above Grade Finished Area
1440
Appliances
Dishwasher, Dryer, Oven, Refrigerator, Range, Washer
Bathrooms
1 Full Bathroom
Cooling
Ceiling Fans, Central Air
Flooring
Carpet, Tile, Wood
Heating
Forced Air, Natural Gas
Laundry Features
In Hall, Laundry Closet, Main Level, Washer Hookup
Exterior
Architectural Style
Ranch
Construction Materials
Aluminum Siding
Exterior Features
Garden
Fencing
Back Yard, Chain Link, Privacy
Lot Features
Level
Other Structures
Sheds
Parking Features
Concrete
Patio And Porch Features
Covered, Porch
Roof
Asphalt, Shingle
Security Features
Smoke Detectors
Stories
1
Window Features
Insulated Windows, Screens
Financial
Taxes
$3,190
Map
Community
- Address8876 Sheldon Road Plymouth MI
- CityPlymouth
- CountyWayne
- Zip Code48170
Subdivisions in Plymouth
- ASSR’S PLYMOUTH PLAT NO 14
- ASSR’S PLYMOUTH PLAT NO 17
- ASSRS PLYMOUTH 19
- ASSRS PLYMOUTH 20
- BEACON MEADOWS SUB 1
- BURGER ESTATES SUB
- CAMBRIDGE VILLAGE SUB
- CRESTWOOD PARK APTS
- GEO B SHAFER SUB
- KATE E ALLEN ADD TO PARK PLACE
- KATE E ALLEN ADD TO PLYMOUTH VILLAGE
- MAPLE CROFT SUB
- MARDALE SUB
- MILL TOWNE SQUARE CONDOS
- NASH PLYMOUTH SUB
- NEW ENGLAND VILLAGE SUB
- PLYMOUTH HILLS SUB
- PURITAN HOLM ADD
- REPLAT 3 OF WAYNE COUNTY CONDO SUB PLAN 197
- SUNSET ADD SUB
- TOWNES AT MILL STREET
- TOWNES/MILL STREET
- TOWNS/MILL STREET
- WAYNE COUNTY CONDO PLAT NO 1131 AKA TOWNES AT MILL STREET
- WAYNE COUNTY CONDO SUB PLAN 143
- WAYNE COUNTY CONDO SUB PLAN 208
- WAYNE COUNTY CONDO SUB PLAN 626
- WAYNE COUNTY CONDO SUB PLAN 694
- WAYNE COUNTY CONDO SUB PLAN 754
- WAYNE COUNTY CONDO SUB PLAN NO 747
- WILLIAM A BLUNK ADD
Market Summary
Current real estate data for Single Family in Plymouth as of May 26, 2026
72
Single Family Listed
53
Avg DOM
267
Avg $ / SqFt
$716,318
Avg List Price
Property Summary
- 8876 Sheldon Road Plymouth MI is a Single Family for sale in Plymouth, MI, 48170. It is listed for $240,000 and features 3 beds, 1 baths, and has approximately 1,440 square feet of living space, and was originally constructed in 1950. The current price per square foot is $167. The average price per square foot for Single Family listings in Plymouth is $267. The average listing price for Single Family in Plymouth is $716,318. To schedule a showing of MLS#81026016911 at 8876 Sheldon Road in Plymouth, MI, contact your LoChirco Realty, LLC agent at 586-321-9997.
Similar Listings Nearby

8876 Sheldon Road
Plymouth, MI