

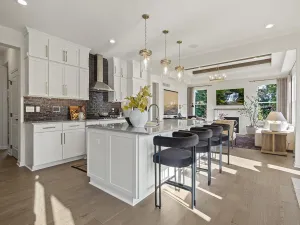
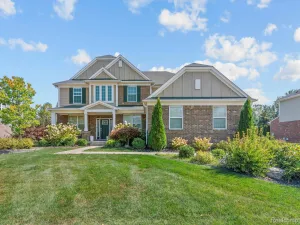
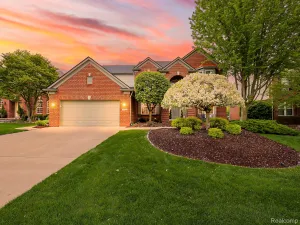
Experience refined living in this beautifully updated & impeccably maintained home offering more than 5,000 square feet of finished living space. With 4 bedrooms, 4.5 baths, and exceptional attention to detail throughout, this home seamlessly combines timeless elegance with modern comfort. A dramatic 2-story foyer welcomes you inside, where refinished hardwood floors span the main level and a striking dual staircase adds architectural character. Designed for both everyday living & entertaining, the updated kitchen features SS appliances, gas cooktop, abundant cabinetry & opens effortlessly to the spacious breakfast nook & formal dining room. The inviting family room centers around a stunning gas log stone fireplace, creating a warm & comfortable gathering space. A bright main-floor den & elegant sitting room provide additional flexibility for working from home, relaxing, or hosting guests. The redesigned mudroom & remodeled powder room, both completedin 2022, add stylish functionality to the main level. Upstairs, the expansive primary suite offers a private retreat complete with a spa-like bath and walk-in closet. Two additional bedrooms share a beautifully remodeled Jack & Jill bath updated in 2022, while the 4th bedroom enjoys its own private en-suite bath, ideal for guests or family members seeking added privacy. The finished walk-out lower level extends the home’s living and entertaining space with a large recreation area, wet bar, full bath, and a non-conforming fifth bedroom perfect for guests, a home gym or flex space. Outdoor living is equally impressive with a new composite Trex deck featuring a natural gas hookup for grilling, as well as a terraced stamped concrete patio overlooking the professionally landscaped 0.68-acre corner lot. Additional highlights include a 3-car garage, all new Andersen casement windows on the main floors, custom Hunter Douglas blinds, a whole-house generator, and new central air. Every inch of this exceptional home reflects quality craftsmanship, thoughtful updates, and pride
Property Details
Price:
$795,000
MLS #:
81026021731
Status:
Pending
Beds:
4
Baths:
5
Type:
Single Family
Subtype:
SingleFamilyResidence
Neighborhood:
area05012plymouthtwp
Listed Date:
May 15, 2026
Finished Sq Ft:
5,004
Total Sq Ft:
5,360
Lot Size:
1,303,315,200 sqft / 0.69 acres (approx)
Year Built:
1993
See this Listing
Schools
School District:
PlymouthCanton
Interior
Above Grade Finished Area
3494
Appliances
Dishwasher, Disposal, Dryer, Microwave, Oven, Refrigerator, Range, Washer
Bathrooms
4 Full Bathrooms, 1 Half Bathroom
Below Grade Finished Area
1510
Cooling
Ceiling Fans, Central Air
Fireplaces Total
2
Flooring
Carpet, Ceramic Tile, Wood
Heating
Forced Air, Natural Gas
Interior Features
JettedTub, VaultedCeilings, WetBar, WindowTreatments
Laundry Features
Laundry Room, Main Level, Sink
Exterior
Architectural Style
Traditional
Attached Garage YN
1
Construction Materials
Brick, Wood Siding
Garage Spaces
3
Lot Features
CornerLot
Parking Features
Attached, GarageDoorOpener, Paved, GarageFacesSide
Patio And Porch Features
Deck, Patio, Porch
Roof
Shingle
Stories
2
Window Features
Screens
Financial
HOA Fee
$500
HOA Fee Frequency
Annually
Taxes
$9,735
Map
Community
- Address50045 Standish Court Plymouth MI
- CityPlymouth
- CountyWayne
- Zip Code48170
Subdivisions in Plymouth
- ASSR’S PLYMOUTH PLAT NO 14
- ASSR’S PLYMOUTH PLAT NO 17
- ASSRS PLYMOUTH 19
- ASSRS PLYMOUTH 20
- BEACON MEADOWS SUB 1
- BURGER ESTATES SUB
- CAMBRIDGE VILLAGE SUB
- CRESTWOOD PARK APTS
- GEO B SHAFER SUB
- KATE E ALLEN ADD TO PARK PLACE
- KATE E ALLEN ADD TO PLYMOUTH VILLAGE
- MAPLE CROFT SUB
- MARDALE SUB
- MILL TOWNE SQUARE CONDOS
- NASH PLYMOUTH SUB
- NEW ENGLAND VILLAGE SUB
- PLYMOUTH HILLS SUB
- PURITAN HOLM ADD
- REPLAT 3 OF WAYNE COUNTY CONDO SUB PLAN 197
- SUNSET ADD SUB
- TOWNES AT MILL STREET
- TOWNES/MILL STREET
- TOWNS/MILL STREET
- WAYNE COUNTY CONDO PLAT NO 1131 AKA TOWNES AT MILL STREET
- WAYNE COUNTY CONDO SUB PLAN 143
- WAYNE COUNTY CONDO SUB PLAN 208
- WAYNE COUNTY CONDO SUB PLAN 626
- WAYNE COUNTY CONDO SUB PLAN 694
- WAYNE COUNTY CONDO SUB PLAN 754
- WAYNE COUNTY CONDO SUB PLAN NO 747
- WILLIAM A BLUNK ADD
Market Summary
Current real estate data for Single Family in Plymouth as of May 26, 2026
71
Single Family Listed
54
Avg DOM
264
Avg $ / SqFt
$696,125
Avg List Price
Property Summary
- 50045 Standish Court Plymouth MI is a Single Family for sale in Plymouth, MI, 48170. It is listed for $795,000 and features 4 beds, 5 baths, and has approximately 5,004 square feet of living space, and was originally constructed in 1993. The current price per square foot is $159. The average price per square foot for Single Family listings in Plymouth is $264. The average listing price for Single Family in Plymouth is $696,125. To schedule a showing of MLS#81026021731 at 50045 Standish Court in Plymouth, MI, contact your LoChirco Realty, LLC agent at 586-321-9997.
Similar Listings Nearby







50045 Standish Court
Plymouth, MI