
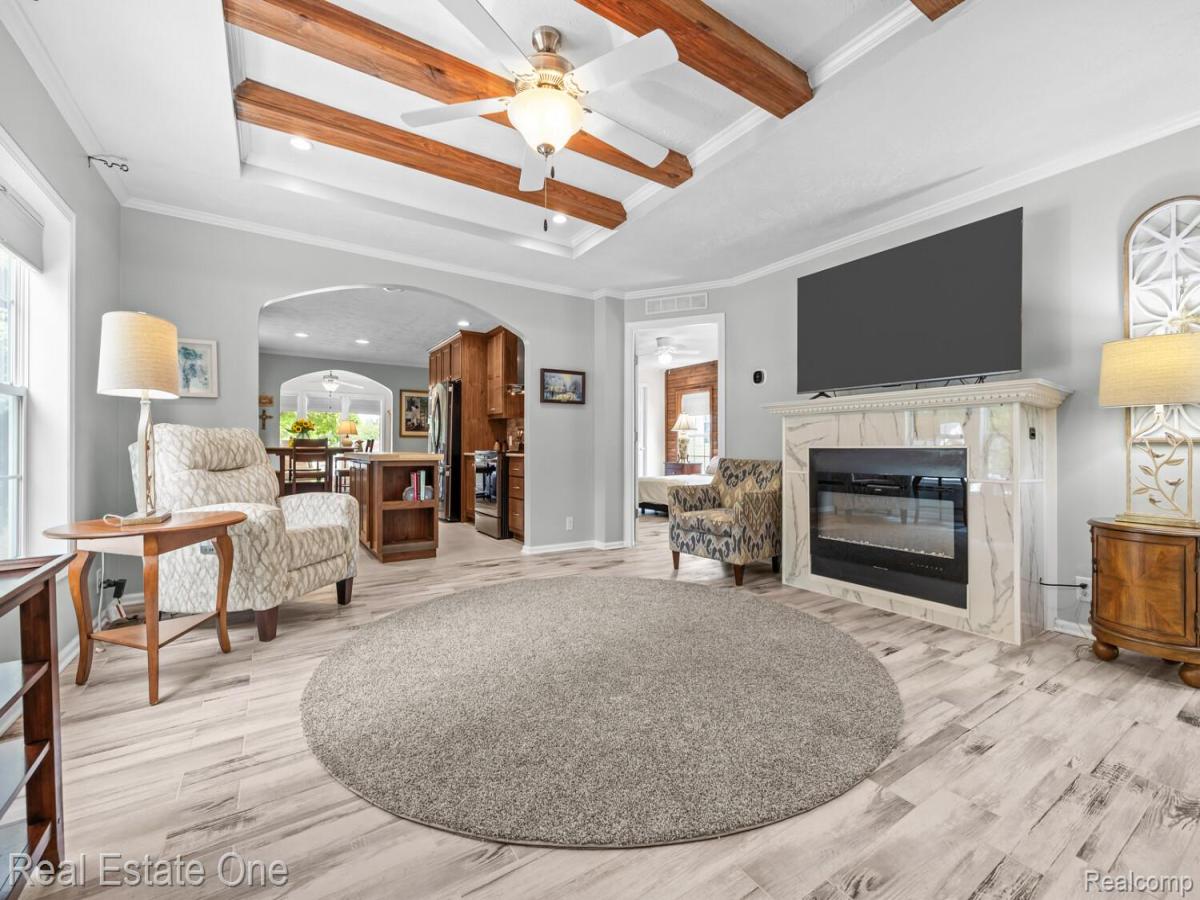
Impeccably remodeled and filled with thoughtful upgrades! This 3-bedroom, 2-bath home offers 1,456 sq ft of stylish, functional living space on a large corner homesite with an elevated setting. Inside, tile flooring flows throughout the home, complemented by crown molding, recessed lighting and warm wood accents. The spacious living room makes a statement with decorative ceiling beams and an attractive fireplace, while the updated kitchen features rich cabinetry, generous storage, and a large center island.
The primary suite includes a walk-in closet and beautifully updated bath with double sinks and an oversized tiled shower. A second full bath features a walk-in tub with jets and handheld shower.
In addition to three bedrooms, a separate office/flex room provides valuable space for work, hobbies or everyday living. The laundry room offers additional cabinetry and a utility sink.
Outdoor living is equally inviting with a large front deck plus a screened porch accessed by a convenient pet door—an especially nice feature for four-legged family members. A storage shed provides additional space for tools and outdoor items.
Monthly lot rent is approximately $660. Community amenities include a clubhouse, playground, basketball court, sidewalks and green spaces. Buyer must be approved by the community. BATVAI.
The primary suite includes a walk-in closet and beautifully updated bath with double sinks and an oversized tiled shower. A second full bath features a walk-in tub with jets and handheld shower.
In addition to three bedrooms, a separate office/flex room provides valuable space for work, hobbies or everyday living. The laundry room offers additional cabinetry and a utility sink.
Outdoor living is equally inviting with a large front deck plus a screened porch accessed by a convenient pet door—an especially nice feature for four-legged family members. A storage shed provides additional space for tools and outdoor items.
Monthly lot rent is approximately $660. Community amenities include a clubhouse, playground, basketball court, sidewalks and green spaces. Buyer must be approved by the community. BATVAI.
Property Details
Price:
$149,900
MLS #:
20261075437
Status:
Active
Beds:
3
Baths:
2
Type:
Single Family
Subtype:
SingleFamilyResidence
Neighborhood:
area05012plymouthtwp
Listed Date:
Sep 21, 2026
Finished Sq Ft:
1,456
Year Built:
2018
See this Listing
Schools
School District:
PlymouthCanton
Interior
Above Grade Finished Area
1456
Appliances
None
Bathrooms
2 Full Bathrooms
Heating
Forced Air, Natural Gas
Levels
One
Exterior
Architectural Style
ManufacturedwoLand
Construction Materials
Vinyl Siding
Parking Features
NoGarage
Patio And Porch Features
Deck
Roof
Asphalt
Financial
HOA Fee
$660
HOA Fee Frequency
Monthly
HOA Phone
(734) 453-5761
Map
Community
- Address14176 E Drive Plymouth MI
- CityPlymouth
- CountyWayne
- Zip Code48170
Subdivisions in Plymouth
- ASSR’S PLYMOUTH PLAT NO 14
- ASSR’S PLYMOUTH PLAT NO 17
- ASSRS PLYMOUTH 19
- ASSRS PLYMOUTH 20
- BEACON MEADOWS SUB 1
- BURGER ESTATES SUB
- CAMBRIDGE VILLAGE SUB
- CRESTWOOD PARK APTS
- GEO B SHAFER SUB
- KATE E ALLEN ADD TO PARK PLACE
- KATE E ALLEN ADD TO PLYMOUTH VILLAGE
- MAPLE CROFT SUB
- MARDALE SUB
- MILL TOWNE SQUARE CONDOS
- NASH PLYMOUTH SUB
- NEW ENGLAND VILLAGE SUB
- PLYMOUTH HILLS SUB
- PURITAN HOLM ADD
- REPLAT 3 OF WAYNE COUNTY CONDO SUB PLAN 197
- SUNSET ADD SUB
- TOWNES AT MILL STREET
- TOWNES/MILL STREET
- TOWNS/MILL STREET
- WAYNE COUNTY CONDO PLAT NO 1131 AKA TOWNES AT MILL STREET
- WAYNE COUNTY CONDO SUB PLAN 143
- WAYNE COUNTY CONDO SUB PLAN 208
- WAYNE COUNTY CONDO SUB PLAN 626
- WAYNE COUNTY CONDO SUB PLAN 694
- WAYNE COUNTY CONDO SUB PLAN 754
- WAYNE COUNTY CONDO SUB PLAN NO 747
- WILLIAM A BLUNK ADD
Market Summary
Current real estate data for Single Family in Plymouth as of Oct 14, 2026
76
Single Family Listed
63
Avg DOM
264
Avg $ / SqFt
$675,120
Avg List Price
Property Summary
- 14176 E Drive Plymouth MI is a Single Family for sale in Plymouth, MI, 48170. It is listed for $149,900 and features 3 beds, 2 baths, and has approximately 1,456 square feet of living space, and was originally constructed in 2018. The current price per square foot is $103. The average price per square foot for Single Family listings in Plymouth is $264. The average listing price for Single Family in Plymouth is $675,120. To schedule a showing of MLS#20261075437 at 14176 E Drive in Plymouth, MI, contact your LoChirco Realty, LLC agent at 586-321-9997.
Similar Listings Nearby

14176 E Drive
Plymouth, MI