

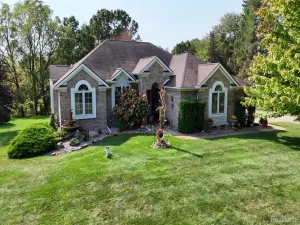
Introducing an exceptional opportunity to own this beautifully contemporary home situated on over an acre in one of Oxford’s most sought-after locations. Offering over 3,200 square feet of finished living space, this 3-bedroom, 2-bathroom home combines privacy, character, and everyday comfort while being surrounded by mature landscaping and picturesque views. Upon entry, you are welcomed by an abundance of natural light, fresh paint, beautiful hardwood flooring, and impressive ceiling heights, including vaulted ceilings. The spacious great room serves as the heart of the home, highlighted by a stunning granite fireplace and expansive windows overlooking the private backyard setting. The open-concept kitchen features warm wood cabinetry, generous preparation space, and a sun-filled breakfast nook, perfect for casual dining or gatherings. The floor plan provides seamless flow between the living, dining, and kitchen areas, creating an ideal setting for entertaining. The spacious primary suite serves as a private retreat featuring large windows, beautiful natural light, a walk-in closet, and a private en suite bathroom. Additional bedrooms offer comfortable accommodations for family and guests. The expansive walkout lower level significantly expands the home’s versatility with a full bathroom, abundant storage space, and endless possibilities for additional living space, recreation, fitness, or a home office. Step outside and discover your own private retreat featuring an expansive deck overlooking your estate-like setting, a beautiful brick patio perfect for entertaining, and over an acre of peaceful outdoor space. Additional highlights include newer windows, an attached two-car garage, and a desirable walkout lower level offering direct access to the backyard. Ideally located within the highly regarded Oxford School District and just minutes from Downtown Oxford, parks, shopping, dining, and everyday conveniences. Welcome Home!
Property Details
Price:
$385,000
MLS #:
20261048577
Status:
Active
Beds:
3
Baths:
2
Type:
Single Family
Subtype:
SingleFamilyResidence
Subdivision:
OXFORD HEIGHTSNO 2
Neighborhood:
area02041oxfordtwp
Listed Date:
Jul 6, 2026
Finished Sq Ft:
3,150
Year Built:
1988
See this Listing
Schools
School District:
Oxford
Interior
Above Grade Finished Area
1900
Appliances
BuiltInRefrigerator, Dishwasher, Microwave, RangeHood
Bathrooms
2 Full Bathrooms
Below Grade Finished Area
1250
Cooling
Ceiling Fans, Central Air
Heating
Forced Air, Natural Gas
Interior Features
CentralVacuum
Levels
Two
Exterior
Architectural Style
Contemporary
Attached Garage YN
1
Construction Materials
Wood Siding
Exterior Features
Lighting
Garage Spaces
2
Parking Features
TwoCarGarage, Attached, DirectAccess, ElectricityinGarage, GarageDoorOpener
Patio And Porch Features
Deck, Patio, Porch
Financial
Taxes
$4,570
Map
Community
- Address3400 Ludwig Road Oxford MI
- SubdivisionOXFORD HEIGHTSNO 2
- CityOxford
- CountyOakland
- Zip Code48371
Subdivisions in Oxford
Market Summary
Current real estate data for Single Family in Oxford as of Jul 16, 2026
50
Single Family Listed
71
Avg DOM
182
Avg $ / SqFt
$520,576
Avg List Price
Property Summary
- Located in the OXFORD HEIGHTSNO 2 subdivision, 3400 Ludwig Road Oxford MI is a Single Family for sale in Oxford, MI, 48371. It is listed for $385,000 and features 3 beds, 2 baths, and has approximately 3,150 square feet of living space, and was originally constructed in 1988. The current price per square foot is $122. The average price per square foot for Single Family listings in Oxford is $182. The average listing price for Single Family in Oxford is $520,576. To schedule a showing of MLS#20261048577 at 3400 Ludwig Road in Oxford, MI, contact your LoChirco Realty, LLC agent at 586-321-9997.
Similar Listings Nearby

3400 Ludwig Road
Oxford, MI