

Freshly updated and move-in ready, this stylish manufactured home offers modern finishes and plenty of space to spread out. Featuring 3 generously sized bedrooms, 2 full bathrooms, and a convenient powder room, this home is designed for comfortable everyday living.
The inviting family room features a cozy fireplace with built-in surround and flows seamlessly into the spacious kitchen, creating the perfect gathering space for family and friends. Separate living and dining rooms provide additional space for entertaining or more formal occasions.
The spacious primary suite includes a large walk-in closet and private en-suite bath. The two additional bedrooms each offer ample closet space and abundant natural light.
Residents enjoy access to the community’s new clubhouse, playground, picnic area, and splash pad, with a fitness center coming soon. Conveniently located within walking distance of Oxford Elementary School and Oxford Middle School, this home combines comfort, style, and an excellent location.
The inviting family room features a cozy fireplace with built-in surround and flows seamlessly into the spacious kitchen, creating the perfect gathering space for family and friends. Separate living and dining rooms provide additional space for entertaining or more formal occasions.
The spacious primary suite includes a large walk-in closet and private en-suite bath. The two additional bedrooms each offer ample closet space and abundant natural light.
Residents enjoy access to the community’s new clubhouse, playground, picnic area, and splash pad, with a fitness center coming soon. Conveniently located within walking distance of Oxford Elementary School and Oxford Middle School, this home combines comfort, style, and an excellent location.
Property Details
Price:
$54,800
MLS #:
20261052990
Status:
Pending
Beds:
3
Baths:
3
Type:
Single Family
Subtype:
SingleFamilyResidence
Neighborhood:
area02041oxfordtwp
Listed Date:
Jul 10, 2026
Finished Sq Ft:
1,755
Year Built:
1995
See this Listing
Schools
School District:
Oxford
Interior
Above Grade Finished Area
1755
Bathrooms
2 Full Bathrooms, 1 Half Bathroom
Cooling
Ceiling Fans, Central Air
Heating
Forced Air, Natural Gas
Levels
One
Exterior
Architectural Style
ManufacturedwoLand
Construction Materials
Vinyl Siding
Other Structures
Sheds
Parking Features
NoGarage
Patio And Porch Features
Deck
Roof
Asphalt
Financial
HOA Fee
$800
HOA Fee Frequency
Monthly
HOA Includes
SnowRemoval, Trash
Map
Community
- Address350 Trillum Trail Oxford MI
- CityOxford
- CountyOakland
- Zip Code48371
Subdivisions in Oxford
Market Summary
Current real estate data for Single Family in Oxford as of Aug 08, 2026
71
Single Family Listed
54
Avg DOM
189
Avg $ / SqFt
$496,170
Avg List Price
Property Summary
- 350 Trillum Trail Oxford MI is a Single Family for sale in Oxford, MI, 48371. It is listed for $54,800 and features 3 beds, 3 baths, and has approximately 1,755 square feet of living space, and was originally constructed in 1995. The current price per square foot is $31. The average price per square foot for Single Family listings in Oxford is $189. The average listing price for Single Family in Oxford is $496,170. To schedule a showing of MLS#20261052990 at 350 Trillum Trail in Oxford, MI, contact your LoChirco Realty, LLC agent at 586-321-9997.
Similar Listings Nearby

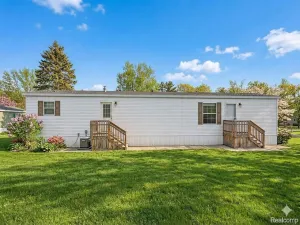
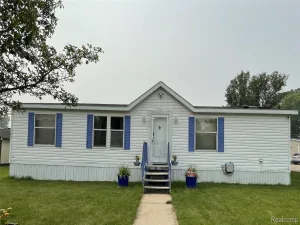

350 Trillum Trail
Oxford, MI