
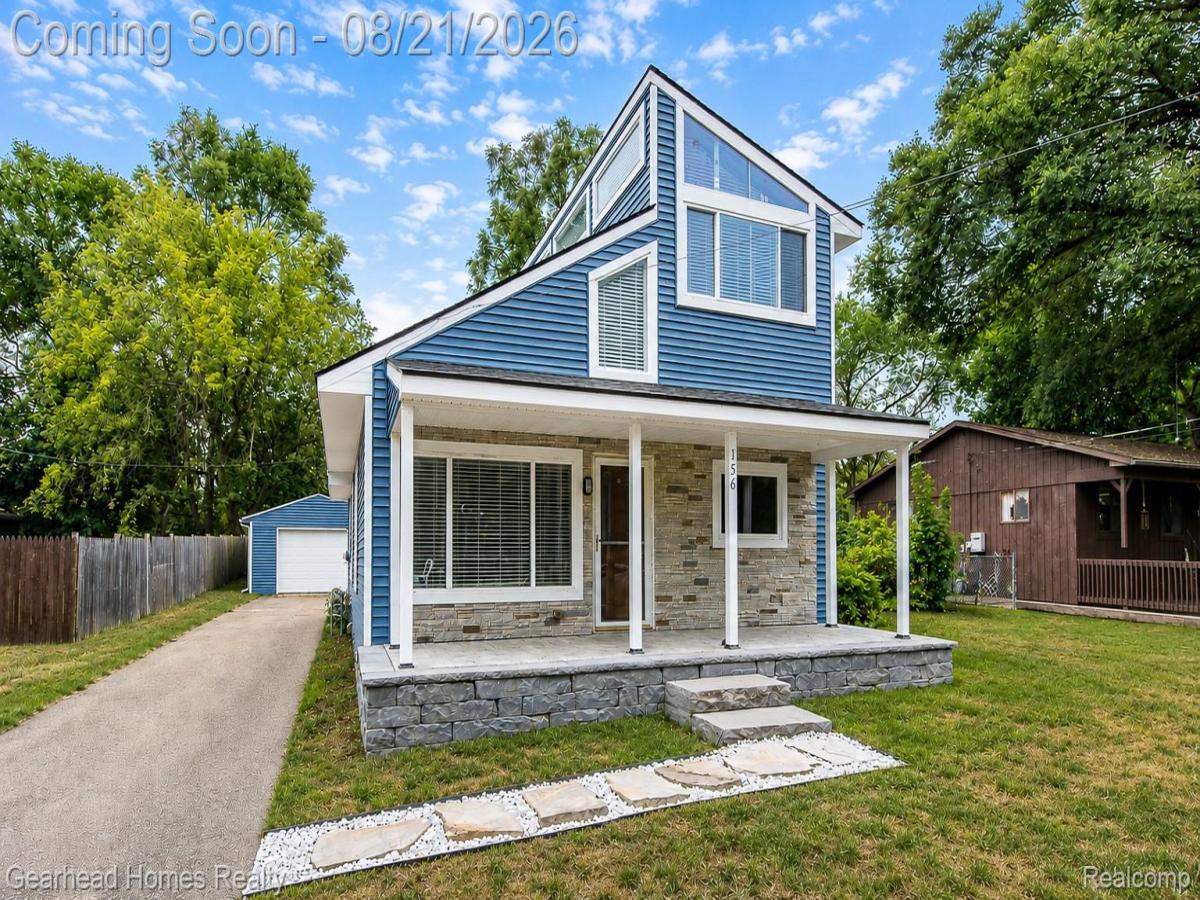
Welcome to this one-of-a-kind Village of Ortonville home, perfectly located within walking distance to local parks, restaurants, shops and everything downtown Ortonville has to offer! The real showstopper is the 37×23 extra-deep 2-car tandem garage with room for up to 4 vehicles a rare find in the Village and an incredible setup for the car enthusiast, hobbyist or anyone needing serious garage and workshop space. The garage is spray-foam insulated and features a newer roof and siding, along with dedicated mill and welding ports. The garage lift is also negotiable!
The home has been well cared for with numerous recent improvements including new siding and porch (2025), newly redecked back deck (2026), new front walkway (2026), furnace (2023), rear house roof (2020), and basement encapsulation (2026). Additional features include a generator hookup with electrical lockout, reverse-osmosis water filtration system and included appliances.
Enjoy the character and convenience of Village living with the garage space Gearheads dream about! Walk to the park, grab dinner downtown, then come home to a property offering the kind of garage and workshop space that is nearly impossible to find in this location. If garage space is on your must-have list, this is one you don’t want to miss!
The home has been well cared for with numerous recent improvements including new siding and porch (2025), newly redecked back deck (2026), new front walkway (2026), furnace (2023), rear house roof (2020), and basement encapsulation (2026). Additional features include a generator hookup with electrical lockout, reverse-osmosis water filtration system and included appliances.
Enjoy the character and convenience of Village living with the garage space Gearheads dream about! Walk to the park, grab dinner downtown, then come home to a property offering the kind of garage and workshop space that is nearly impossible to find in this location. If garage space is on your must-have list, this is one you don’t want to miss!
Property Details
Price:
$249,900
MLS #:
20261065993
Status:
Pending
Beds:
3
Baths:
1
Type:
Single Family
Subtype:
SingleFamilyResidence
Subdivision:
NARRINS ADD
Neighborhood:
area02031brandontwp
Listed Date:
Aug 18, 2026
Finished Sq Ft:
1,256
Year Built:
1940
See this Listing
Schools
School District:
Brandon
Interior
Above Grade Finished Area
1256
Appliances
BuiltInElectricOven, Dishwasher, Dryer, FreeStandingRefrigerator, GasCooktop, Microwave, Washer
Bathrooms
1 Full Bathroom
Cooling
Central Air
Heating
Forced Air, Natural Gas
Levels
Two
Exterior
Architectural Style
Contemporary
Construction Materials
Wood Siding
Garage Spaces
4
Other Structures
Outbuildings Allowed, Pole Barn
Parking Features
FourCarGarage, Detached, ElectricityinGarage, GarageFacesFront, GarageDoorOpener, WorkshopInGarage
Patio And Porch Features
Covered, Deck, Patio, Porch
Roof
Asphalt
Financial
Taxes
$4,513
Map
Community
- Address156 Myron Street Ortonville MI
- SubdivisionNARRINS ADD
- CityOrtonville
- CountyOakland
- Zip Code48462
Subdivisions in Ortonville
Market Summary
Current real estate data for Single Family in Ortonville as of Aug 30, 2026
14
Single Family Listed
69
Avg DOM
185
Avg $ / SqFt
$339,057
Avg List Price
Property Summary
- Located in the NARRINS ADD subdivision, 156 Myron Street Ortonville MI is a Single Family for sale in Ortonville, MI, 48462. It is listed for $249,900 and features 3 beds, 1 baths, and has approximately 1,256 square feet of living space, and was originally constructed in 1940. The current price per square foot is $199. The average price per square foot for Single Family listings in Ortonville is $185. The average listing price for Single Family in Ortonville is $339,057. To schedule a showing of MLS#20261065993 at 156 Myron Street in Ortonville, MI, contact your LoChirco Realty, LLC agent at 586-321-9997.
Similar Listings Nearby

156 Myron Street
Ortonville, MI