
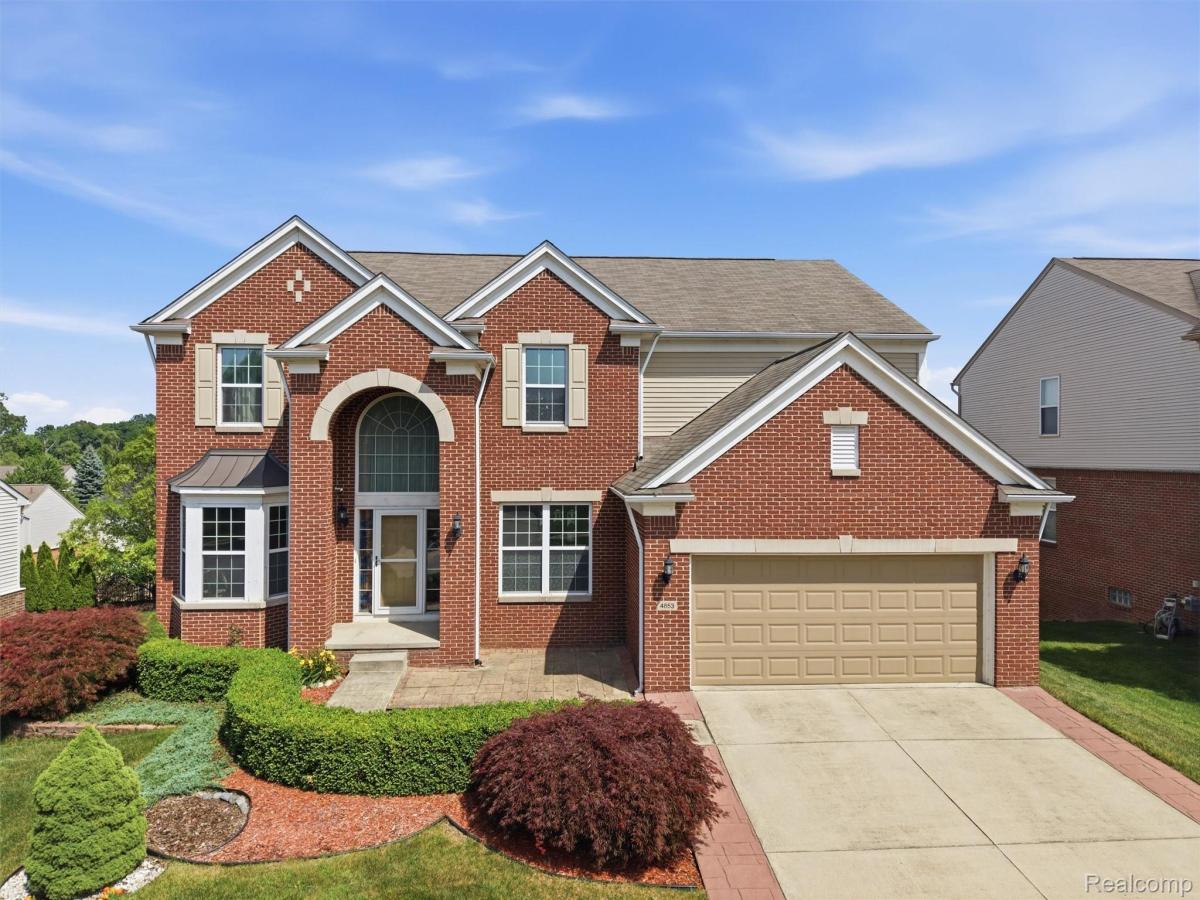
Location is everything! Close proximity to all the shops, restaurants and amenities in Lake Orion, Rochester, Auburn Hills and easy access I-75.
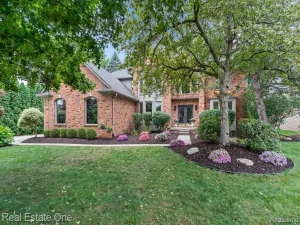
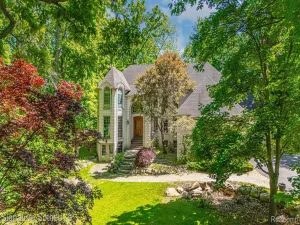
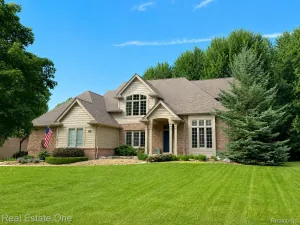
This is a great opportunity to own a 4-bedroom Colonial in the sought-after Stonegate Ravines development! The pool and clubhouse are just a few houses down.
Open and inviting layout with tons of natural light that comes through the 2-story Great Room windows.
Large kitchen with stainless steel appliances and plenty of cabinet and counter space. Sliding door to the Trex deck overlooking the backyard and gardens.
Original owners upgraded the layout of this Birmingham floorplan to include a larger Great Room and first floor Office (which could be converted into a second Primary Bedroom), and higher (8′) ceiling height in the walkout basement.
The prior listing shows the base-model square footage prior to the upgrades.
This is a great opportunity to own a 4-bedroom Colonial in the sought-after Stonegate Ravines development! The pool and clubhouse are just a few houses down.
Open and inviting layout with tons of natural light that comes through the 2-story Great Room windows.
Large kitchen with stainless steel appliances and plenty of cabinet and counter space. Sliding door to the Trex deck overlooking the backyard and gardens.
Original owners upgraded the layout of this Birmingham floorplan to include a larger Great Room and first floor Office (which could be converted into a second Primary Bedroom), and higher (8′) ceiling height in the walkout basement.
The prior listing shows the base-model square footage prior to the upgrades.
Property Details
Price:
$629,000
MLS #:
20261053421
Status:
Active
Beds:
4
Baths:
3
Type:
Single Family
Subtype:
SingleFamilyResidence
Subdivision:
STONEGATE RAVINES CONDO OCCPN 1875
Neighborhood:
area02091oriontwp
Listed Date:
Jul 13, 2026
Finished Sq Ft:
3,296
Year Built:
2012
See this Listing
Schools
School District:
LakeOrion
Interior
Above Grade Finished Area
3296
Appliances
Dishwasher, Disposal, Dryer, ExhaustFan, FreeStandingElectricOven, FreeStandingRefrigerator, Humidifier, Microwave, StainlessSteelAppliances, Washer
Bathrooms
2 Full Bathrooms, 1 Half Bathroom
Cooling
Ceiling Fans, Central Air
Heating
Forced Air, Natural Gas
Levels
Three
Exterior
Architectural Style
Colonial
Attached Garage YN
1
Community Features
Clubhouse
Construction Materials
Brick, Vinyl Siding
Exterior Features
Lighting
Fencing
Back Yard
Garage Spaces
2
Parking Features
TwoCarGarage, Attached, Driveway, GarageFacesFront, GarageDoorOpener
Patio And Porch Features
Deck
Roof
Asphalt
Financial
HOA Fee
$240
HOA Fee Frequency
Quarterly
HOA Includes
MaintenanceGrounds, Other, SnowRemoval
HOA Phone
Taxes
$8,092
Map
Community
- Address4853 Catalina Drive Orion MI
- SubdivisionSTONEGATE RAVINES CONDO OCCPN 1875
- CityOrion
- CountyOakland
- Zip Code48359
Market Summary
Current real estate data for Single Family in Orion as of Aug 30, 2026
92
Single Family Listed
65
Avg DOM
223
Avg $ / SqFt
$554,127
Avg List Price
Property Summary
- Located in the STONEGATE RAVINES CONDO OCCPN 1875 subdivision, 4853 Catalina Drive Orion MI is a Single Family for sale in Orion, MI, 48359. It is listed for $629,000 and features 4 beds, 3 baths, and has approximately 3,296 square feet of living space, and was originally constructed in 2012. The current price per square foot is $191. The average price per square foot for Single Family listings in Orion is $223. The average listing price for Single Family in Orion is $554,127. To schedule a showing of MLS#20261053421 at 4853 Catalina Drive in Orion, MI, contact your LoChirco Realty, LLC agent at 586-321-9997.
Similar Listings Nearby


4853 Catalina Drive
Orion, MI