
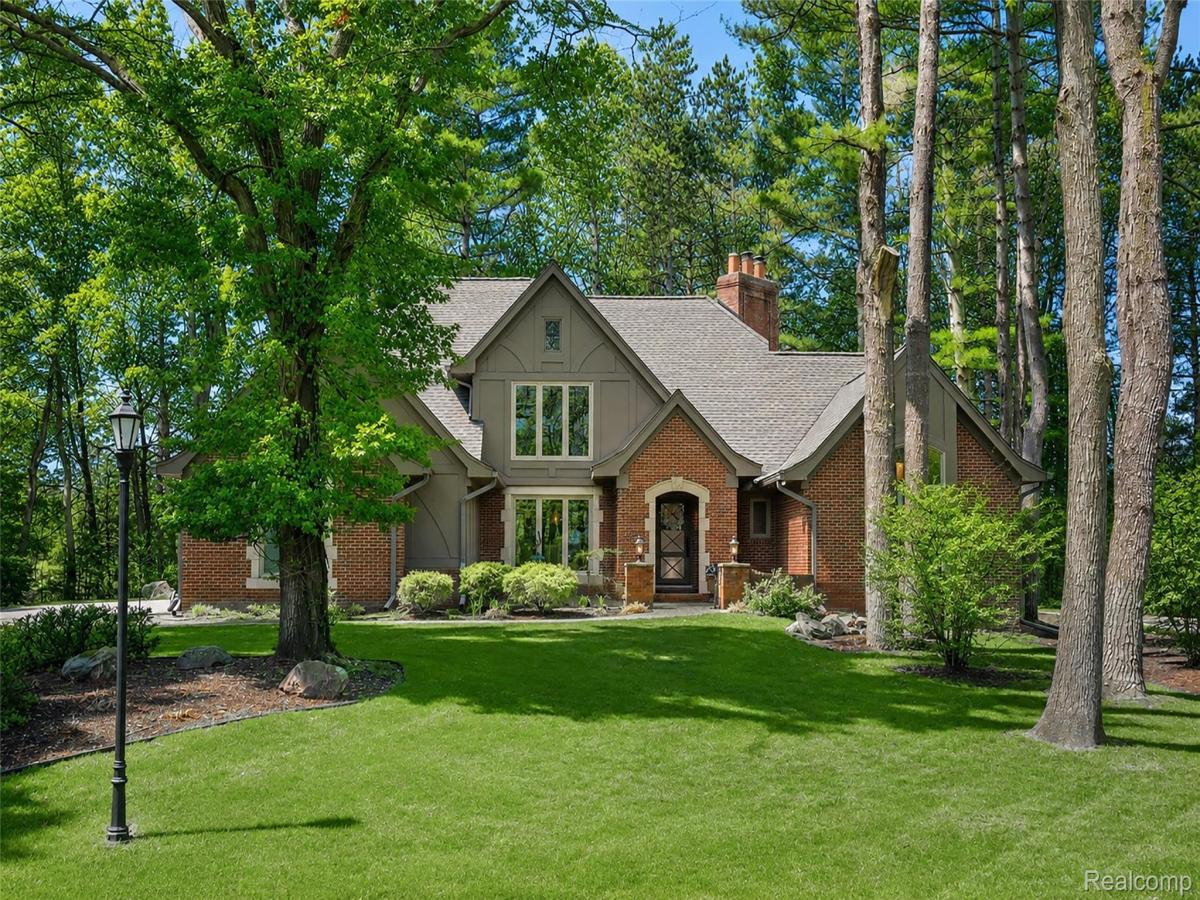
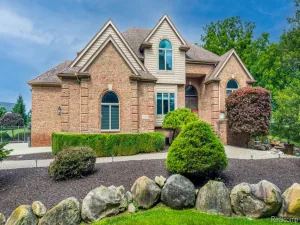
MULTIPLE OFFERS. ALL OFFERS DUE BY NOON MONDAY 8/31. Experience effortless luxury in this Tudor style home located within the gated community of St. Andrews Estates at the prestigious and private Indianwood Golf & Country Club. The front yard faces the 18th green, with the backyard overlooking a tranquil pond and wooded second fairway. Truly the best location in the subdivision.
Designer-owned and extensively updated, this home is move-in ready. Features include Andersen windows, custom window treatments, a custom-designed front door, newer garage door and service door, Hardie board siding, whole house generator, sump pump with wireless backup system, and invisible fencing in the front and back yards. Newer LED recessed lighting and updated hardware, handles, and hinges throughout. Enjoy two newer gas fireplaces; one in the primary bedroom and the other in the great room with a reclaimed wood mantle accented with Pewabic tile. The stunning remodeled kitchen includes ceramic backsplash, marble countertops, and a Thermador 6-burner gas range, with light wood floors throughout the main floor.
The incredible primary suite is a true retreat, offering a custom walk-in closet, two built-in wardrobes, and new carpet. The spa-like primary bath features marble heated floors, a soaking tub, and an oversized shower with dual shower heads.
Absolutely gorgeous, this is refined golf course living at its best. Just move right in and enjoy!
Designer-owned and extensively updated, this home is move-in ready. Features include Andersen windows, custom window treatments, a custom-designed front door, newer garage door and service door, Hardie board siding, whole house generator, sump pump with wireless backup system, and invisible fencing in the front and back yards. Newer LED recessed lighting and updated hardware, handles, and hinges throughout. Enjoy two newer gas fireplaces; one in the primary bedroom and the other in the great room with a reclaimed wood mantle accented with Pewabic tile. The stunning remodeled kitchen includes ceramic backsplash, marble countertops, and a Thermador 6-burner gas range, with light wood floors throughout the main floor.
The incredible primary suite is a true retreat, offering a custom walk-in closet, two built-in wardrobes, and new carpet. The spa-like primary bath features marble heated floors, a soaking tub, and an oversized shower with dual shower heads.
Absolutely gorgeous, this is refined golf course living at its best. Just move right in and enjoy!
Property Details
Price:
$785,000
MLS #:
20261021678
Status:
Active
Beds:
3
Baths:
3
Type:
Single Family
Subtype:
SingleFamilyResidence
Subdivision:
ST ANDREWS ESTATES OCCPN 506
Neighborhood:
area02091oriontwp
Listed Date:
Aug 19, 2026
Finished Sq Ft:
2,714
Year Built:
1989
See this Listing
Schools
School District:
LakeOrion
Interior
Above Grade Finished Area
2714
Appliances
BuiltInGasRange, BuiltInRefrigerator, BarFridge, Dishwasher, Disposal, Dryer, VentedExhaustFan, WineRefrigerator
Bathrooms
2 Full Bathrooms, 1 Half Bathroom
Cooling
Ceiling Fans, Central Air
Heating
Forced Air, Natural Gas
Interior Features
ProgrammableThermostat, WetBar
Levels
Two
Exterior
Architectural Style
Tudor
Attached Garage YN
1
Community Features
Clubhouse, Golf
Construction Materials
Brick, Other
Exterior Features
Gate House, Lighting
Fencing
Invisible
Garage Spaces
2
Lot Features
WaterView, OnGolfCourse, Wooded
Parking Features
TwoCarGarage, Attached, DirectAccess, GarageFacesSide
Patio And Porch Features
Covered, Patio, Porch
Roof
Asphalt
Security Features
Gated Community, Security System Owned
Waterfront Features
Pond
Financial
HOA Fee
$227
HOA Fee Frequency
Monthly
HOA Includes
Security, SnowRemoval
HOA Phone
248-710-3990/[email protected]
Taxes
$8,239
Map
Community
- Address102 Kirksway Lane Orion MI
- SubdivisionST ANDREWS ESTATES OCCPN 506
- CityOrion
- CountyOakland
- Zip Code48362
Market Summary
Current real estate data for Single Family in Orion as of Aug 30, 2026
92
Single Family Listed
65
Avg DOM
223
Avg $ / SqFt
$554,127
Avg List Price
Property Summary
- Located in the ST ANDREWS ESTATES OCCPN 506 subdivision, 102 Kirksway Lane Orion MI is a Single Family for sale in Orion, MI, 48362. It is listed for $785,000 and features 3 beds, 3 baths, and has approximately 2,714 square feet of living space, and was originally constructed in 1989. The current price per square foot is $289. The average price per square foot for Single Family listings in Orion is $223. The average listing price for Single Family in Orion is $554,127. To schedule a showing of MLS#20261021678 at 102 Kirksway Lane in Orion, MI, contact your LoChirco Realty, LLC agent at 586-321-9997.
Similar Listings Nearby

102 Kirksway Lane
Orion, MI