
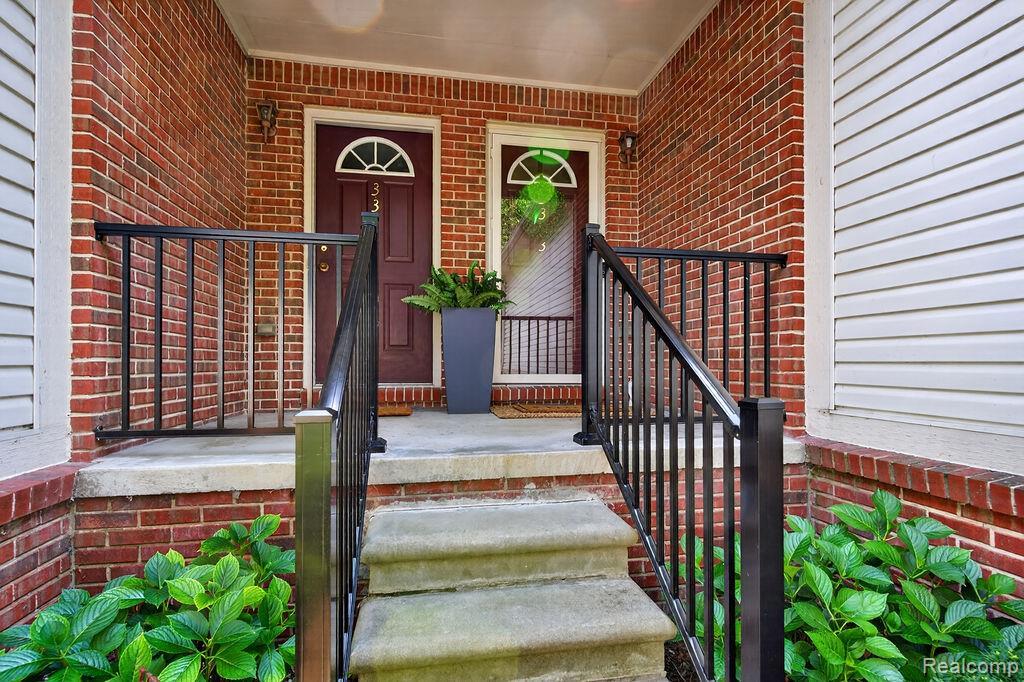
Welcome home to your own private retreat! The moment you step through the front door, your eyes are drawn through the open great room, across the private deck, and into the peaceful wooded backdrop beyond. Mature trees, perennial shade gardens, and frequent wildlife sightings create a calming setting that’s hard to find. Tucked away at the end of the complex and backing to woods. This quiet location offers exceptional privacy while still being close to everything.
The open-concept floor plan is warm and inviting. The spacious great room features a cozy gas fireplace and flows effortlessly into the well-appointed kitchen with granite countertops, an oversized eat-at peninsula, beautiful maple cabinetry, stainless steel appliances, and abundant counter and cabinet space.
Both generously sized bedrooms are located upstairs and feature private en-suite baths, including one with a relaxing jetted tub/shower combination. The finished lower level provides excellent additional living space for entertaining, a home office, fitness room, or media area, along with extensive built-in storage.
Step outside to your private deck — the perfect place to enjoy your morning coffee, unwind at the end of the day, or simply watch the birds, deer, and other wildlife that regularly visit the woods behind the home.
Complete with a 1.5-car attached garage and in truly move-in-ready condition, this exceptional condo combines peaceful surroundings with everyday convenience, just minutes from shopping, dining, entertainment, and expressways.
Curtains in second bedroom and great room are excluded. Also excluded the Black IKEA shoe holder by the garage entrance into the home and retractable awning.
The open-concept floor plan is warm and inviting. The spacious great room features a cozy gas fireplace and flows effortlessly into the well-appointed kitchen with granite countertops, an oversized eat-at peninsula, beautiful maple cabinetry, stainless steel appliances, and abundant counter and cabinet space.
Both generously sized bedrooms are located upstairs and feature private en-suite baths, including one with a relaxing jetted tub/shower combination. The finished lower level provides excellent additional living space for entertaining, a home office, fitness room, or media area, along with extensive built-in storage.
Step outside to your private deck — the perfect place to enjoy your morning coffee, unwind at the end of the day, or simply watch the birds, deer, and other wildlife that regularly visit the woods behind the home.
Complete with a 1.5-car attached garage and in truly move-in-ready condition, this exceptional condo combines peaceful surroundings with everyday convenience, just minutes from shopping, dining, entertainment, and expressways.
Curtains in second bedroom and great room are excluded. Also excluded the Black IKEA shoe holder by the garage entrance into the home and retractable awning.
Property Details
Price:
$269,900
MLS #:
20261058442
Status:
Active
Beds:
2
Baths:
3
Type:
Condo
Subtype:
Condominium
Subdivision:
BALDWIN WOODS CONDO OCCPN 1457
Neighborhood:
area02091oriontwp
Listed Date:
Aug 3, 2026
Finished Sq Ft:
1,992
Year Built:
2004
See this Listing
Schools
School District:
LakeOrion
Interior
Above Grade Finished Area
1400
Appliances
Dishwasher, Disposal, Dryer, FreeStandingElectricRange, FreeStandingRefrigerator, Microwave, StainlessSteelAppliances, Washer
Bathrooms
2 Full Bathrooms, 1 Half Bathroom
Below Grade Finished Area
592
Cooling
Ceiling Fans, Central Air
Heating
Forced Air, Natural Gas
Interior Features
ProgrammableThermostat
Laundry Features
Laundry Room
Levels
Two
Exterior
Architectural Style
Colonial, Contemporary
Attached Garage YN
1
Community Features
Sidewalks
Construction Materials
Brick Veneer
Exterior Features
Awnings, Grounds Maintenance, Lighting
Garage Spaces
1.5
Lot Features
DeadEndStreet, Level, NativePlants, Sprinklers, Wooded
Parking Features
OneandHalfCarGarage, Attached, DirectAccess, GarageFacesFront
Patio And Porch Features
Covered, Deck, Porch
Roof
Asphalt
Security Features
Fire Sprinkler System, Smoke Detectors
Financial
HOA Fee
$350
HOA Fee Frequency
Monthly
HOA Includes
Insurance, MaintenanceGrounds, MaintenanceStructure, Sewer, SnowRemoval, Trash, Water
HOA Phone
(248) 203-9404
Taxes
$3,780
Map
Community
- Address3383 Baldwin Woods Drive Orion MI
- SubdivisionBALDWIN WOODS CONDO OCCPN 1457
- CityOrion
- CountyOakland
- Zip Code48359
Market Summary
Property Summary
- Located in the BALDWIN WOODS CONDO OCCPN 1457 subdivision, 3383 Baldwin Woods Drive Orion MI is a Condo for sale in Orion, MI, 48359. It is listed for $269,900 and features 2 beds, 3 baths, and has approximately 1,992 square feet of living space, and was originally constructed in 2004. The current price per square foot is $135. The average price per square foot for Condo listings in Orion is $207. The average listing price for Condo in Orion is $405,457. To schedule a showing of MLS#20261058442 at 3383 Baldwin Woods Drive in Orion, MI, contact your LoChirco Realty, LLC agent at 586-321-9997.
Similar Listings Nearby



3383 Baldwin Woods Drive
Orion, MI