
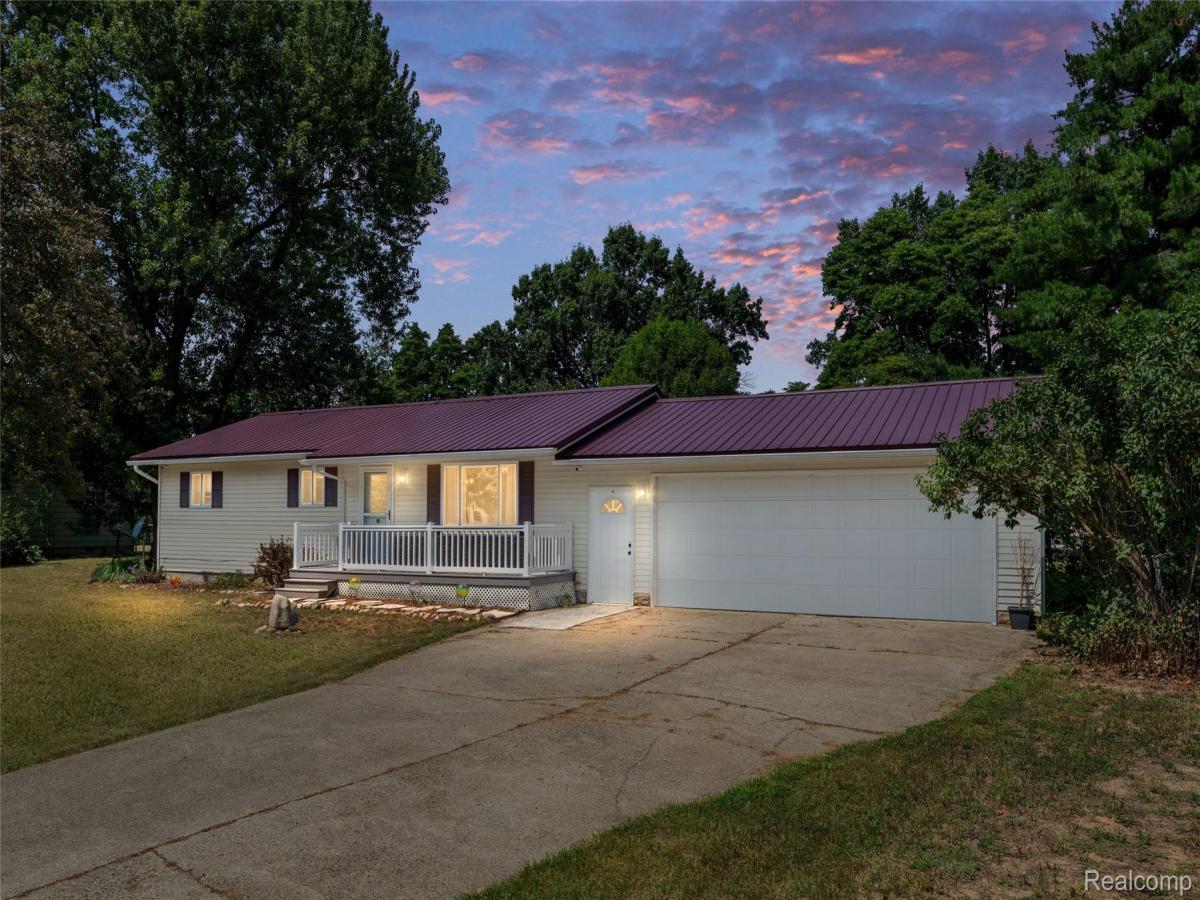
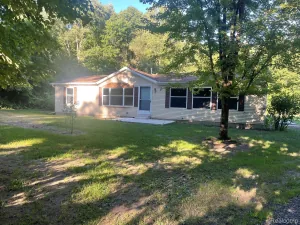
Welcome home to this beautifully maintained ranch nestled on nearly a 1/2-acre lot, offering the perfect blend of comfort, updates, and convenience. The inviting kitchen features granite countertops, an eye-catching tile backsplash, stainless steel appliances, and picturesque views of the backyard. Spacious great room has soaring vaulted ceilings, creating an open and airy atmosphere ideal for everyday living and entertaining & lots of natural light. Recent updates provide peace of mind and include brand-new carpet, fresh interior paint, added attic insulation, a reverse osmosis system, and a new vinyl privacy fence/fenced yard all new in 2026. Relax on the maintenance-free composite front porch or entertain on the concrete patio overlooking the expansive backyard perfect for summer BBQs, bonfires, and family gatherings. The finished lower level adds valuable living space with a cozy family room and laundry area for a total of 2136 finished sq.ft. Additional highlights include central air, ceiling fans throughout, an oversized attached garage with a rear overhead door for easy backyard access, a storage shed, and all appliances included. Move-in ready and ideally located with easy access to main road. No dirt roads & no association rules! Enjoy being just 15 minutes from both Davison and Lapeer, with abundant shopping, dining, and everyday conveniences nearby. A few minutes to the Holloway Reservoir Area, Buttercup Beach, boating, fishing, and year-round recreation. Located in the desirable Lapeer School District, this home is ready for you…schedule your private tour today!
Property Details
Price:
$260,000
MLS #:
20261060353
Status:
Pending
Beds:
3
Baths:
1
Type:
Single Family
Subtype:
SingleFamilyResidence
Subdivision:
WONDERLAND ESTATES
Neighborhood:
area09081oregontwp
Listed Date:
Aug 2, 2026
Finished Sq Ft:
2,136
Year Built:
1973
See this Listing
Schools
School District:
Lapeer
Interior
Above Grade Finished Area
1300
Appliances
Dishwasher, Dryer, FreeStandingGasRange, FreeStandingRefrigerator, Microwave, StainlessSteelAppliances, Washer, WaterSoftenerOwned
Bathrooms
1 Full Bathroom
Below Grade Finished Area
836
Cooling
Ceiling Fans, Central Air
Heating
Forced Air, Natural Gas
Levels
One
Exterior
Architectural Style
Ranch
Attached Garage YN
1
Construction Materials
Vinyl Siding
Exterior Features
Lighting
Fencing
Back Yard, Fenced
Garage Spaces
2.5
Other Structures
Sheds
Parking Features
TwoandHalfCarGarage, Attached, DirectAccess, GarageDoorOpener, Oversized
Patio And Porch Features
Covered, Patio, Porch
Roof
Metal
Financial
Taxes
$2,037
Map
Community
- Address5220 Rockway Drive Oregon MI
- SubdivisionWONDERLAND ESTATES
- CityOregon
- CountyLapeer
- Zip Code48421
Market Summary
Current real estate data for Single Family in Oregon as of Sep 22, 2026
21
Single Family Listed
66
Avg DOM
185
Avg $ / SqFt
$448,823
Avg List Price
Property Summary
- Located in the WONDERLAND ESTATES subdivision, 5220 Rockway Drive Oregon MI is a Single Family for sale in Oregon, MI, 48421. It is listed for $260,000 and features 3 beds, 1 baths, and has approximately 2,136 square feet of living space, and was originally constructed in 1973. The current price per square foot is $122. The average price per square foot for Single Family listings in Oregon is $185. The average listing price for Single Family in Oregon is $448,823. To schedule a showing of MLS#20261060353 at 5220 Rockway Drive in Oregon, MI, contact your LoChirco Realty, LLC agent at 586-321-9997.
Similar Listings Nearby


5220 Rockway Drive
Oregon, MI