
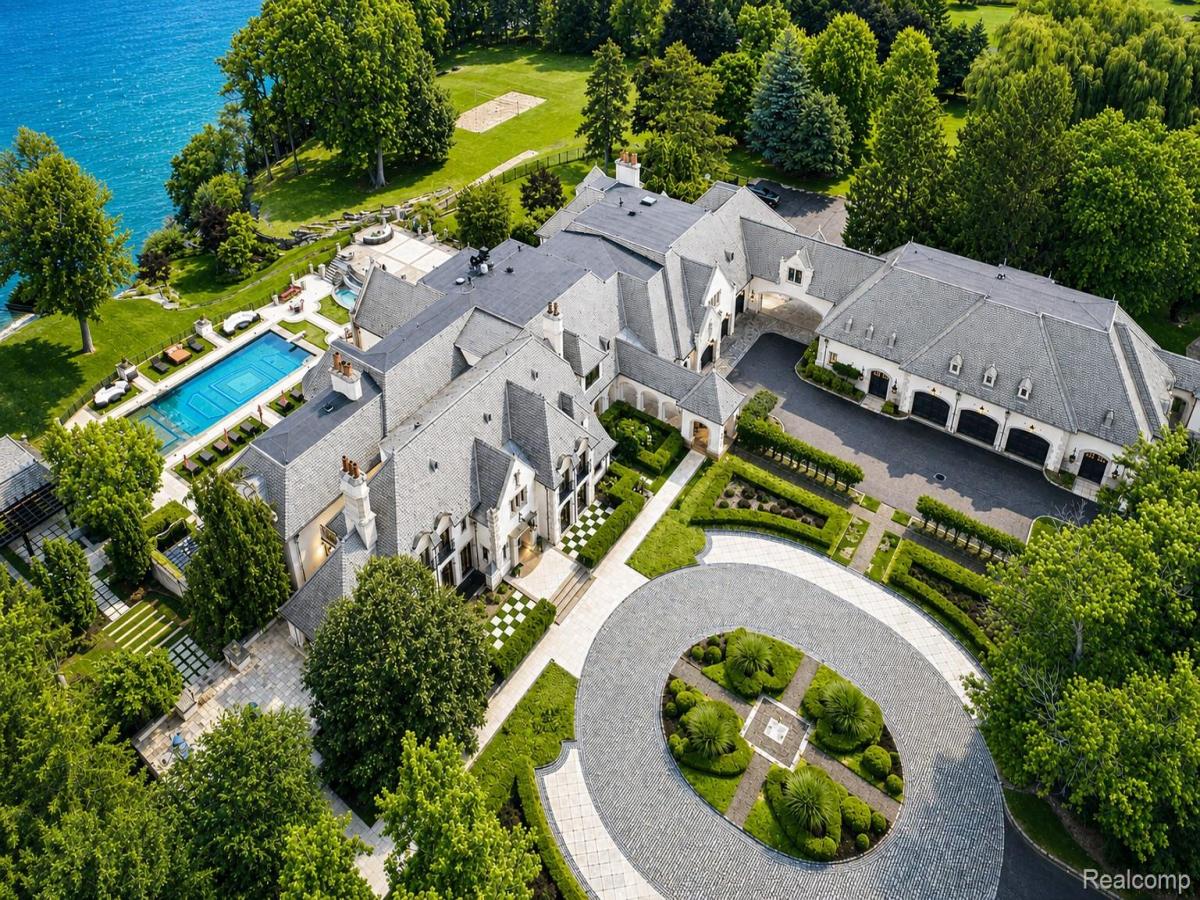
A European inspired lakefront estate of extraordinary scale and craftsmanship, set on approximately 6 acres directly on all sports Upper Straits Lake. Spanning more than 30,000 square feet, this architectural residence combines timeless European influence with sophisticated design, exceptional materials and resort caliber amenities. Hand forged metalwork, solid brass detailing and laser cut deco inspired marble floors establish the level of artistry throughout. Imported fireplaces, velvet draped ceilings, artisan mosaic baths, a slate roof and hand carved stone exterior reflect an uncompromising commitment to craftsmanship. Carefully considered sightlines and natural light enhance the grand entertaining spaces while maintaining a sense of warmth and intimacy. Designed for entertaining on an exceptional scale, the residence features an indoor bowling alley, professional grade theater, indoor sport court and serene indoor sanctuary. Multi level terraces descend to a spectacular pool with waterfall feature, poolside snack bar, volleyball court and fire lounge overlooking Upper Straits Lake. Helicopter landing capacity and deeded equestrian rights further distinguish the property. The adjacent guest house with approximately 7.85 additional acres is also available for sale, presenting the opportunity to assemble an estate of approximately 13.85 acres. Contact listing agent for additional details. Property configurations are subject to property splits and applicable city approvals. Please note that the guest house situated on 2.35 acres, as well as the adjacent 5.5-acre parcel, may be purchased separately. BATVAI
Property Details
Price:
$16,999,999
MLS #:
20261073972
Status:
Active
Beds:
8
Baths:
17
Type:
Single Family
Subtype:
SingleFamilyResidence
Neighborhood:
area02184orchardlake
Listed Date:
Sep 15, 2026
Finished Sq Ft:
32,259
Year Built:
2008
See this Listing
Schools
School District:
WalledLake
Interior
Above Grade Finished Area
20014
Bathrooms
9 Full Bathrooms, 8 Half Bathrooms
Below Grade Finished Area
12245
Cooling
Central Air
Heating
Forced Air, Natural Gas
Interior Features
Elevator, EntranceFoyer, WetBar
Levels
Three
Exterior
Architectural Style
CountryFrench
Attached Garage YN
1
Construction Materials
Brick Veneer
Exterior Features
Balcony
Garage Spaces
6
Other Structures
Second Garage
Parking Features
SixorMoreCarGarage, Attached, Detached, HeatedGarage
Patio And Porch Features
Breezeway, Covered, Patio, Terrace
Roof
Slate
Security Features
Twenty Four Hour Security, Gated Community, Security System Owned
Waterfront Features
All Sports Lake, Lake Front, Waterfront
Financial
Taxes
$119,676
Map
Community
- Address5400 Pontiac Trail Orchard Lake Village MI
- CityOrchard Lake Village
- CountyOakland
- Zip Code48323
Subdivisions in Orchard Lake Village
Market Summary
Current real estate data for Single Family in Orchard Lake Village as of Oct 14, 2026
8
Single Family Listed
205
Avg DOM
463
Avg $ / SqFt
$5,709,350
Avg List Price
Property Summary
- 5400 Pontiac Trail Orchard Lake Village MI is a Single Family for sale in Orchard Lake Village, MI, 48323. It is listed for $16,999,999 and features 8 beds, 17 baths, and has approximately 32,259 square feet of living space, and was originally constructed in 2008. The current price per square foot is $527. The average price per square foot for Single Family listings in Orchard Lake Village is $463. The average listing price for Single Family in Orchard Lake Village is $5,709,350. To schedule a showing of MLS#20261073972 at 5400 Pontiac Trail in Orchard Lake Village, MI, contact your LoChirco Realty, LLC agent at 586-321-9997.
Similar Listings Nearby

5400 Pontiac Trail
Orchard Lake Village, MI