
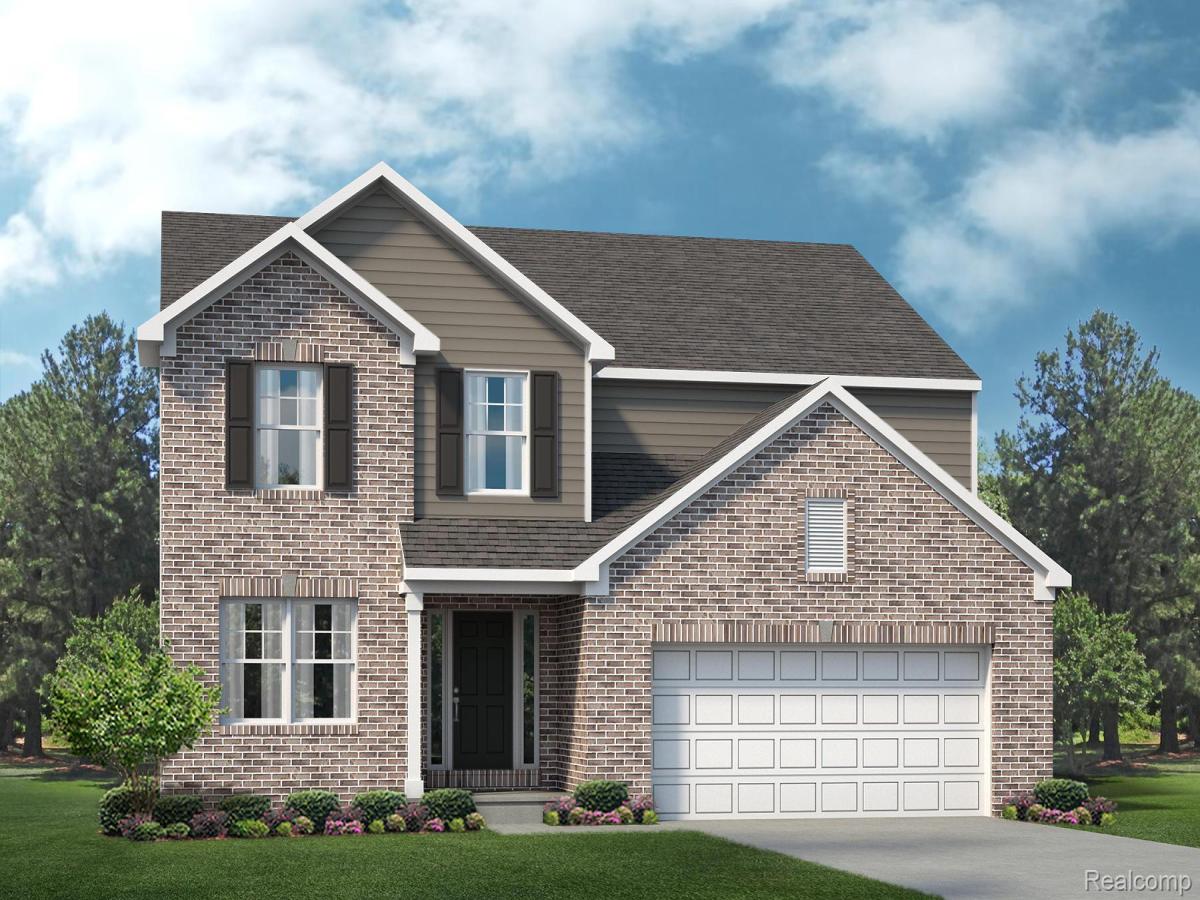
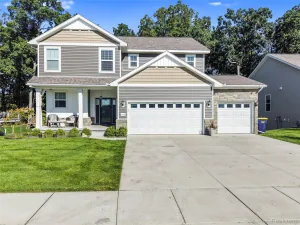
This home is sold, but we’d love to build you one just like it! This community is a great place to call home with nature galore. This Austin floorplan features an expensive kitchen with large breakfast nook and sprawling 9′ island. The study off of the foyer makes a wonderful in-home office or library. Enjoy the low-maintenance luxury vinyl flooring spanning across the first floor! The loft area upstairs is situated between the 3 secondary bedrooms, while the Primary bedroom boasts a beautiful En-Suite complete with a quartz countertops, 5′ tiled shower, and double sinks. Storage is a given with a full unfinished walkout basement! When you’re away from home, take advantage of everything that is nearby. Close to downtown Howell for eating, shopping and and rural living! *Photos are of similar home.* Come visit our model home for more info! Our sales center is located at the entrance of subdivision, on the South side of M59, West of Latson.
Property Details
Price:
$533,410
MLS #:
20261074122
Status:
Pending
Beds:
4
Baths:
3
Type:
Single Family
Subtype:
SingleFamilyResidence
Neighborhood:
area01071oceolatwp
Listed Date:
Sep 14, 2026
Finished Sq Ft:
3,047
Year Built:
2026
See this Listing
Schools
School District:
Howell
Interior
Above Grade Finished Area
3047
Appliances
Dishwasher, Disposal, ExhaustFan, FreeStandingGasRange, Humidifier, Microwave, StainlessSteelAppliances
Bathrooms
2 Full Bathrooms, 1 Half Bathroom
Cooling
Central Air
Heating
Forced Air, Natural Gas
Interior Features
EntranceFoyer, HighSpeedInternet, ProgrammableThermostat
Laundry Features
Gas Dryer Hookup, Laundry Room, Washer Hookup
Levels
Two
Exterior
Architectural Style
Colonial
Attached Garage YN
1
Community Features
Sidewalks
Construction Materials
Brick, Vinyl Siding
Garage Spaces
2
Lot Features
HillyRavine, Sprinklers
New Construction YN
1
Parking Features
TwoCarGarage, Attached, DirectAccess, Driveway, ElectricityinGarage, GarageFacesFront
Patio And Porch Features
Covered, Porch
Roof
Asphalt
Security Features
Carbon Monoxide Detectors, Smoke Detectors
Window Features
Egress Windows
Financial
Map
Community
- Address607 Cannonade Loop Oceola MI
- CityOceola
- CountyLivingston
- Zip Code48843
Market Summary
Current real estate data for Single Family in Oceola as of Sep 23, 2026
25
Single Family Listed
53
Avg DOM
206
Avg $ / SqFt
$536,221
Avg List Price
Property Summary
- 607 Cannonade Loop Oceola MI is a Single Family for sale in Oceola, MI, 48843. It is listed for $533,410 and features 4 beds, 3 baths, and has approximately 3,047 square feet of living space, and was originally constructed in 2026. The current price per square foot is $175. The average price per square foot for Single Family listings in Oceola is $206. The average listing price for Single Family in Oceola is $536,221. To schedule a showing of MLS#20261074122 at 607 Cannonade Loop in Oceola, MI, contact your LoChirco Realty, LLC agent at 586-321-9997.
Similar Listings Nearby


607 Cannonade Loop
Oceola, MI