

Summer is just getting started at this beautiful, private retreat! Surrounded by mature and young trees alike, the attention to detail in the professional landscaping is clear. Jump into the inground pool (pool shed, deck boxes, pool equipment, new liner (2021) and safety cover (2023)), lounge on the freshly stained (waterproof) treated deck while grilling and listening to music (Bluetooth speaker system in home/deck included), or stay in the shade on the wrap-around porch. Inside, there’s an open-concept kitchen w/walk-in pantry, kitchen island, granite countertops, and an eating area w/access to the back deck (2024) through the Pella slider door. Adjacent is the 4-season room w/ lots of windows for an abundance of natural light and a slider door to deck. Hosting an even larger gathering? The formal living room and dining room (tray ceiling) will easily serve plenty more guests. The spacious great room is highlighted by a natural wood-burning fireplace. All hardwood floors were recently refinished (2024), and new paint throughout home (2026). The main floor has a bedroom w/ en suite bathroom and 5ftx5ft walk-in closet. Upstairs, you’ll find the primary bedroom featuring a vaulted ceiling, new carpet (2026), large 6ftx12ft walk-in closet, and remodeled en suite bathroom. Updates include a new double sink vanity w/quartz countertop, tiled shower stall, and updated water closet. There are 2 more bedrooms upstairs, each with vast closet spaces. The front bedroom has a vaulted ceiling. There’s a full bathroom featuring a double sink vanity w/quartz counters, and a tub/shower combo. 2nd floor laundry room. Basement is finished – family room, flex room, pool table (included), kitchenette (fridge), and 1/2 bath. Plenty of additional storage in unfinished part. 3-car garage w/workshop, newly painted floors, and additional shelving. Add’l updates: roof/soffits (2022), HVAC (furnace, A/C 2025), dishwasher (2025), pressure tank (2025), driveway pad (2022), well pump (2026).
Property Details
Price:
$775,000
MLS #:
20261050014
Status:
Active
Beds:
4
Baths:
5
Type:
Single Family
Subtype:
SingleFamilyResidence
Neighborhood:
area01071oceolatwp
Listed Date:
Jul 6, 2026
Finished Sq Ft:
4,016
Year Built:
1995
See this Listing
Schools
School District:
Howell
Interior
Above Grade Finished Area
2966
Appliances
BarFridge, Dishwasher, Dryer, FreeStandingElectricRange, FreeStandingRefrigerator, Microwave, StainlessSteelAppliances, Washer, WaterSoftenerOwned
Bathrooms
3 Full Bathrooms, 2 Half Bathrooms
Below Grade Finished Area
1050
Cooling
Attic Fan, Ceiling Fans, Central Air
Heating
Forced Air, Natural Gas
Interior Features
EntranceFoyer, JettedTub, ProgrammableThermostat
Laundry Features
Laundry Room
Levels
Two
Exterior
Architectural Style
Colonial
Construction Materials
Brick, Vinyl Siding
Exterior Features
Lighting
Fencing
Fencing Requiredwith Pool
Garage Spaces
3
Other Structures
Sheds
Parking Features
ThreeCarGarage, Attached, ElectricityinGarage, GarageDoorOpener, GarageFacesSide, WorkshopInGarage
Patio And Porch Features
Covered, Deck, Patio, Porch
Roof
Asphalt
Security Features
Smoke Detectors
Financial
Taxes
$4,213
Map
Community
- Address462 Gulley Road Oceola MI
- CityOceola
- CountyLivingston
- Zip Code48843
Market Summary
Current real estate data for Single Family in Oceola as of Jul 16, 2026
25
Single Family Listed
61
Avg DOM
196
Avg $ / SqFt
$550,677
Avg List Price
Property Summary
- 462 Gulley Road Oceola MI is a Single Family for sale in Oceola, MI, 48843. It is listed for $775,000 and features 4 beds, 5 baths, and has approximately 4,016 square feet of living space, and was originally constructed in 1995. The current price per square foot is $193. The average price per square foot for Single Family listings in Oceola is $196. The average listing price for Single Family in Oceola is $550,677. To schedule a showing of MLS#20261050014 at 462 Gulley Road in Oceola, MI, contact your LoChirco Realty, LLC agent at 586-321-9997.
Similar Listings Nearby
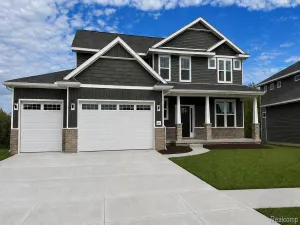

462 Gulley Road
Oceola, MI