

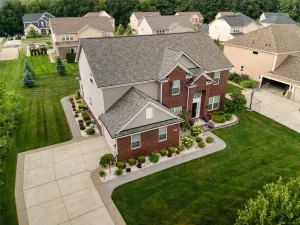
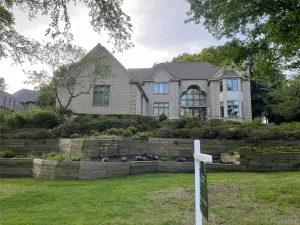
Welcome to this beautifully updated colonial in the highly desirable Crossings of Oakland community. Offering more than 4,400 square feet of finished living space, this impressive home combines elegant design, generous room sizes and thoughtful upgrades throughout.
The fully remodeled gourmet kitchen features granite countertops, stainless steel appliances, a six-burner gas cooktop, double ovens, a butler’s pantry and abundant cabinetry. The soaring great room is highlighted by a dramatic stacked-stone gas fireplace, while the main level also includes a private office, formal living room, dining room, breakfast area.
Upstairs, the spacious primary suite offers vaulted ceilings, a newly remodeled private bathroom and separate walk-in closets. Each bedroom features professionally designed custom closet organizers, and all bathrooms throughout the home have been beautifully remodeled.
The finished basement provides exceptional additional living and entertaining space, complete with a wet bar, game and recreation areas, a workout room or optional fifth bedroom, and a newly completed full bathroom.
Outside, enjoy relaxing or entertaining on the rear patio beneath the newly added gazebo. Additional highlights include hardwood flooring, updated lighting, ceiling fans in every bedroom and an attached three-car garage.
Residents of The Crossings enjoy access to a community swimming pool, tennis courts and playground. Located within the award-winning Rochester Community School District and close to parks, trails, shopping, dining, I-75 and the Adams Road corridor, this move-in-ready home offers the space, updates and location today’s buyers are searching for.
The fully remodeled gourmet kitchen features granite countertops, stainless steel appliances, a six-burner gas cooktop, double ovens, a butler’s pantry and abundant cabinetry. The soaring great room is highlighted by a dramatic stacked-stone gas fireplace, while the main level also includes a private office, formal living room, dining room, breakfast area.
Upstairs, the spacious primary suite offers vaulted ceilings, a newly remodeled private bathroom and separate walk-in closets. Each bedroom features professionally designed custom closet organizers, and all bathrooms throughout the home have been beautifully remodeled.
The finished basement provides exceptional additional living and entertaining space, complete with a wet bar, game and recreation areas, a workout room or optional fifth bedroom, and a newly completed full bathroom.
Outside, enjoy relaxing or entertaining on the rear patio beneath the newly added gazebo. Additional highlights include hardwood flooring, updated lighting, ceiling fans in every bedroom and an attached three-car garage.
Residents of The Crossings enjoy access to a community swimming pool, tennis courts and playground. Located within the award-winning Rochester Community School District and close to parks, trails, shopping, dining, I-75 and the Adams Road corridor, this move-in-ready home offers the space, updates and location today’s buyers are searching for.
Property Details
Price:
$775,000
MLS #:
20261053543
Status:
Pending
Beds:
4
Baths:
4
Type:
Single Family
Subtype:
SingleFamilyResidence
Subdivision:
THE CROSSINGSNO 9
Neighborhood:
area02101oaklandtwp
Listed Date:
Jul 16, 2026
Finished Sq Ft:
4,807
Year Built:
2000
See this Listing
Schools
School District:
Rochester
Interior
Above Grade Finished Area
3207
Appliances
Dishwasher, DoubleOven, Dryer, FreeStandingRefrigerator, Microwave, RangeHood, StainlessSteelAppliances, Washer
Bathrooms
3 Full Bathrooms, 1 Half Bathroom
Below Grade Finished Area
1600
Heating
Forced Air, Natural Gas
Levels
Two
Exterior
Architectural Style
Colonial
Construction Materials
Brick, Wood Siding
Garage Spaces
3
Other Structures
Gazebo
Parking Features
ThreeCarGarage, Attached, ElectricityinGarage, GarageDoorOpener, GarageFacesSide
Patio And Porch Features
Patio
Roof
Asphalt
Security Features
Smoke Detectors
Financial
HOA Fee
$775
HOA Fee Frequency
Annually
HOA Phone
248-681-7883
Taxes
$7,254
Map
Community
- Address4230 Holly Lane Oakland MI
- SubdivisionTHE CROSSINGSNO 9
- CityOakland
- CountyOakland
- Zip Code48306
Market Summary
Current real estate data for Single Family in Oakland as of Aug 08, 2026
78
Single Family Listed
124
Avg DOM
300
Avg $ / SqFt
$1,667,072
Avg List Price
Property Summary
- Located in the THE CROSSINGSNO 9 subdivision, 4230 Holly Lane Oakland MI is a Single Family for sale in Oakland, MI, 48306. It is listed for $775,000 and features 4 beds, 4 baths, and has approximately 4,807 square feet of living space, and was originally constructed in 2000. The current price per square foot is $161. The average price per square foot for Single Family listings in Oakland is $300. The average listing price for Single Family in Oakland is $1,667,072. To schedule a showing of MLS#20261053543 at 4230 Holly Lane in Oakland, MI, contact your LoChirco Realty, LLC agent at 586-321-9997.
Similar Listings Nearby


4230 Holly Lane
Oakland, MI