
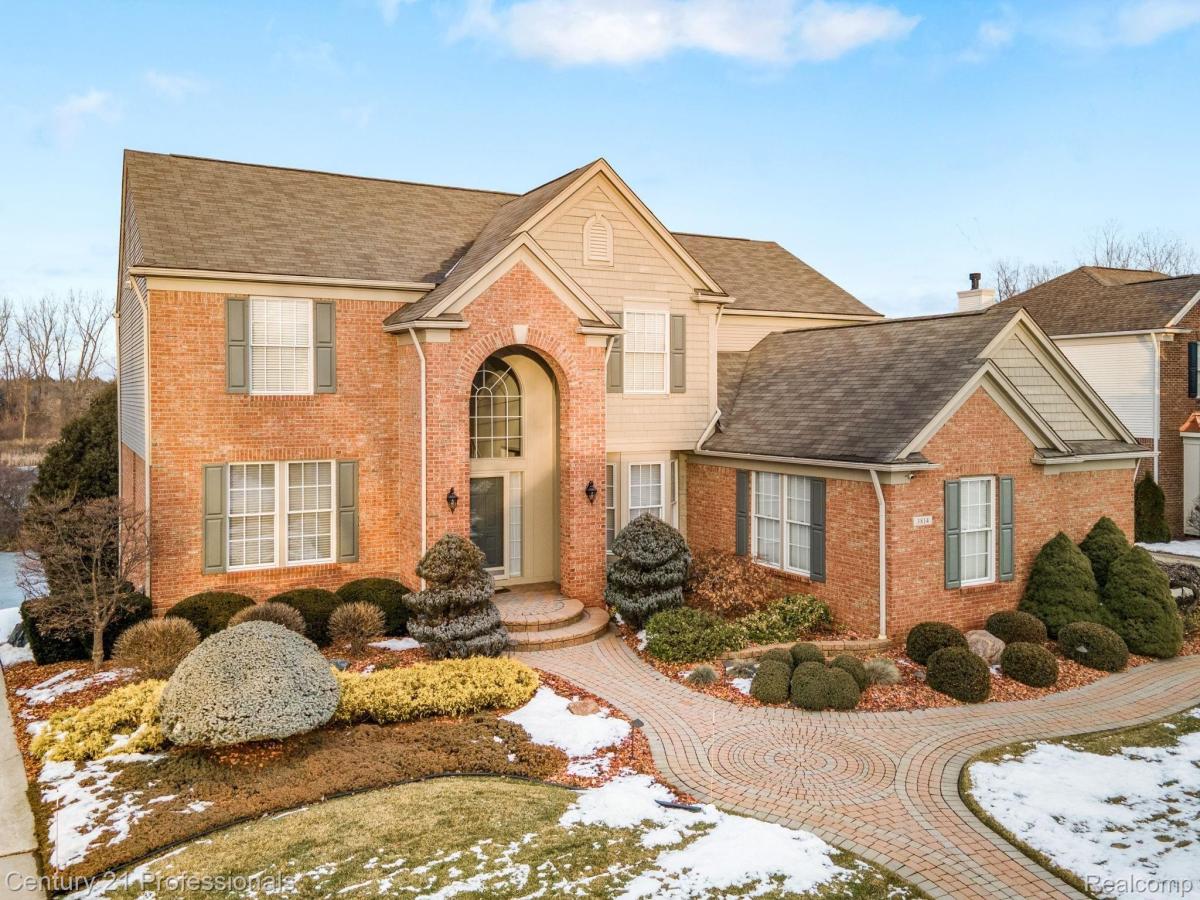
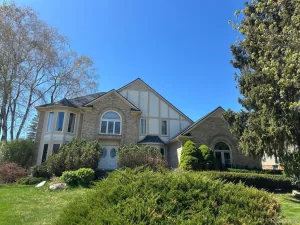
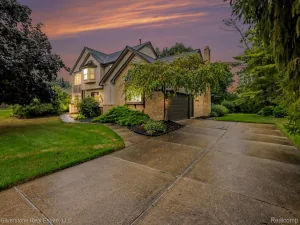
MILLION DOLLAR VIEWS! 4 bedroom, 3 1/2 bath Colonial has beautiful curb appeal, extensive brick pavers and an INCREDIBLE no maintenance
wrap around deck with screen porch underneath. Once inside you will notice that this home is MOVE IN PERFECT! 2 Story foyer with custom
moldings and new fixtures open to the living & dining room. Home office is next to to the dramatic 2 story great room with marble gas fireplace.
It opens to the Gourmet kitchen with Cherry Cider Cabinets, stainless double ovens, and large center island. These 3 rooms show your incredible
backyard & views!. Take the dual staircase to 2 Bedrooms that share a full bath & large on-suite with WIC! Lawn Care and snow removal is the responsibility of the tenant. Occupancy is 12.20.26
Property Details
Price:
$3,900
MLS #:
20261083880
Status:
Active
Beds:
4
Baths:
4
Type:
Rental
Subtype:
SingleFamilyResidence
Subdivision:
SILVERCREEK OCCPN 1379
Neighborhood:
area02101oaklandtwp
Listed Date:
Oct 15, 2026
Finished Sq Ft:
2,891
Year Built:
2002
See this Listing
Schools
School District:
Rochester
Interior
Above Grade Finished Area
2891
Appliances
Disposal, DoubleOven, Dryer, ElectricCooktop, FreeStandingRefrigerator, Humidifier, Microwave, StainlessSteelAppliances, Washer, WaterSoftenerOwned
Bathrooms
3 Full Bathrooms, 1 Half Bathroom
Cooling
Central Air
Heating
Forced Air, Natural Gas
Interior Features
ProgrammableThermostat
Levels
Two
Exterior
Architectural Style
Colonial, Contemporary
Community Features
Clubhouse
Construction Materials
Brick, Vinyl Siding, Wood Siding
Exterior Features
Lighting
Garage Spaces
3
Parking Features
ThreeCarGarage, Attached, DirectAccess, ElectricityinGarage, GarageDoorOpener
Patio And Porch Features
Covered, Deck, Enclosed, Patio, Porch
Roof
Composition
Security Features
Security System Owned
Financial
HOA Fee
$1,550
HOA Fee Frequency
Annually
HOA Includes
Other
HOA Phone
8107356000
Map
Community
- Address3814 Woodmonte DR Oakland MI
- SubdivisionSILVERCREEK OCCPN 1379
- CityOakland
- CountyOakland
- Zip Code48306
Subdivisions in Oakland
- BELMONTE AT SILVERCREEK OCCPN 1380
- BLOOMFIELD ORCHARDS 11
- BROOKMEAD HEIGHTS
- CARROLLTON HILLS
- CENTURY OAKS 3
- CLAREMONT AT OAKLANDS OCCPN 1239
- COACH LAMP HILLS 3
- COUNTRY CREEKNO 2
- CRANBROOK RIDGE OCCPN 765
- DEER CREEK ESTATES OCCPN 544
- GOODISON HILLS
- GOODISON HILLS SUB NO 2
- GOODISON PLACE SUB NO 2
- GOODISON PLACENO 2
- GRAMPIAN HEIGHTSNO 2- OAK TOWNSHIP
- GREEN BROOK HILLS 4
- GUNN ROAD ESTATES
- JENSENS WOODS
- KINGSRIDGE NO 1
- KIRKLANDS
- KNORRWOOD PINES WEST
- LOG CABIN CLUB
- MEETS AND BOUNDS
- METES & BOUNDS AFTER SPLIT WILL BE APPRX 8 ACRES
- METES & BOUNDS APPRX. 29-ACRES AFTER SPLIT
- MILL VALLEY
- OAKLAND COUNTY CONDO PLAN NO 2317 VISTAS OF OAKLAND
- OAKLAND CREST CONDO OCCPN 2074
- OAKLAND FARMNO 2
- OAKLAND HUNT CONDO OCCPN 1796
- OAKLAND VALLEYNO 4
- OAKLAND VALLEYNO 6
- OAKMONTE AT SILVERCREEK CONDO
- OCCPN PLAN NO 2412 SORELLE ESTATES
- ORCHARD RIDGE
- ORCHARD RIDGE OCCPN 1031
- PARKLAND HILLS OCCPN 1219
- POND VALLEE OCCPN 930
- RIDGEWOOD HILLS SUBDIVISION
- SILVERCREEK OCCPN 1379
- SORELLE ESTATES CONDOS
- SUPRVRS 1 – OAKLAND TOWNSHIP
- SUPRVRS 3 – OAKLAND TOWNSHIP
- SUPRVRS OF CRANBERRY LAKE FARMS
- THE CROSSINGS SUB NO 6
- THE CROSSINGS SUBDIVISION NO 9
- THE CROSSINGSNO 3
- THE HEIGHTS OF OAKLAND OCCPN 1306
- THE HILLS OF KINGS POINTENO 1
- THE HILLS OF OAKLAND 3
- THE PINNACLE AT OAKLANDS CONDO OCCPN 2058
- TWIN LAKES OCCPN 1090
- VILLAGES OF COUNTRY CREEK OCCPN 838
- VISTAS/OAKLAND CONDO
- WELLINGTON
- WOODS OF COUNTRY CREEK
- WYNSTONE CONDO OCCPN 1784
- WYNSTONE SOUTH CONDO
- WYNSTONE SOUTH CONDOS
Market Summary
Property Summary
- Located in the SILVERCREEK OCCPN 1379 subdivision, 3814 Woodmonte DR Oakland MI is a Rental for sale in Oakland, MI, 48306. It is listed for $3,900 To schedule a showing of MLS#20261083880 at 3814 Woodmonte DR in Oakland, MI, contact your LoChirco Realty, LLC agent at 586-321-9997.
Similar Listings Nearby


3814 Woodmonte DR
Oakland, MI