
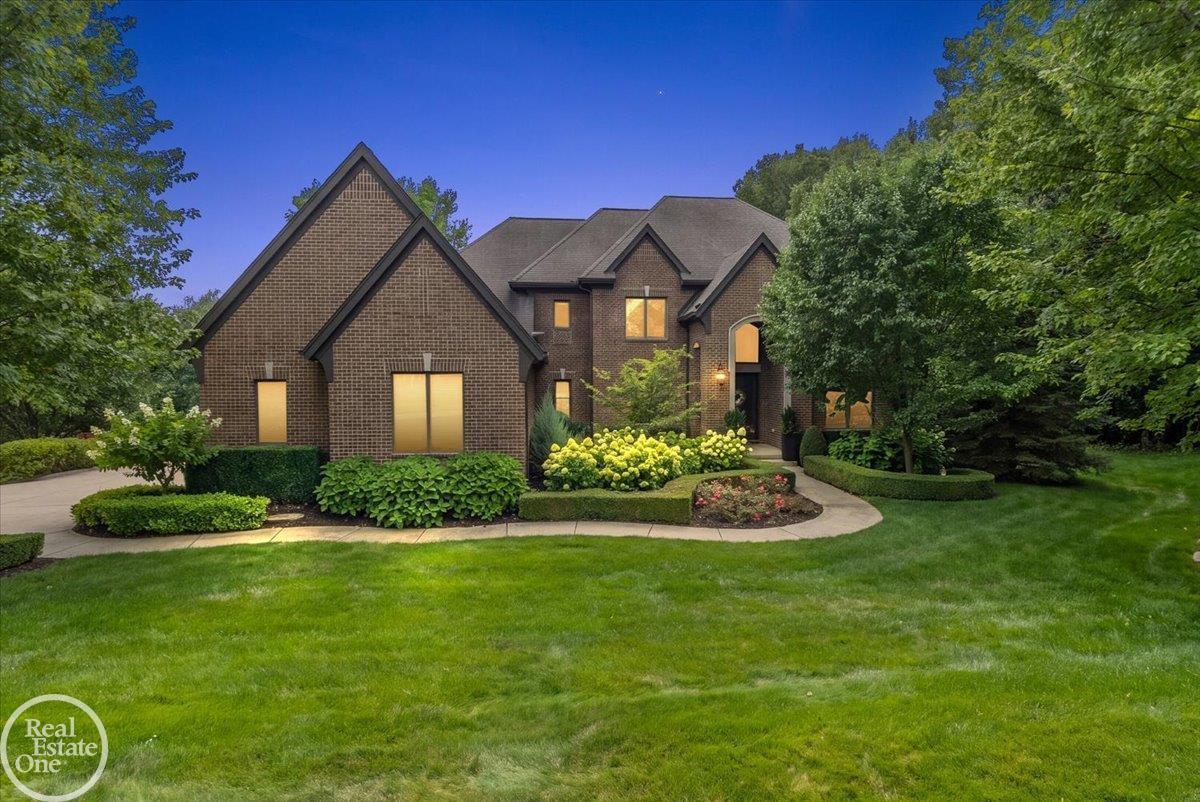
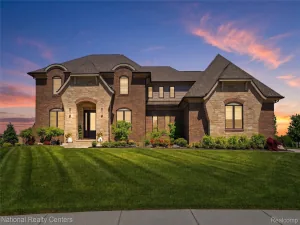
Designer showcase colonial with finished walkout basement on private 3/4-acre lot in the highly sought after Plum Creek Estates. This custom-built Cranbrook home features over 6,000 sq. ft. of finely appointed living area. Chef’s gourmet island kitchen with built-in commercial grade Jenn-Air appliances, large pantry & workstation. Large windows across back of home on all three levels offering great views of private grounds. Incredible primary suite with large sitting room & luxury bath with heated flooring. Finished walkout lower level offers great entertaining space with custom wet bar, surround sound TV area, exercise room & 4th full bath. Smart home audio & technology features throughout. 4.5-car attached heated garage; Huge, raised cement European patio with fireplace and large covered patio off walkout lower level.
Property Details
Price:
$1,324,900
MLS #:
58050217537
Status:
Pending
Beds:
4
Baths:
5
Type:
Single Family
Subtype:
SingleFamilyResidence
Subdivision:
PLUM CREEK CONDOMINIUMS
Neighborhood:
area02101oaklandtwp
Listed Date:
Aug 6, 2026
Finished Sq Ft:
6,273
Year Built:
2014
See this Listing
Schools
School District:
LakeOrion
Interior
Above Grade Finished Area
4173
Appliances
BarFridge, Dishwasher, Disposal, Dryer, Humidifier, Microwave, Oven, Refrigerator, Range, Washer, WaterSoftenerOwned
Bathrooms
4 Full Bathrooms, 1 Half Bathroom
Below Grade Finished Area
2100
Cooling
Attic Fan, Ceiling Fans, Central Air
Flooring
Hardwood
Heating
Forced Air, Humidity Control, Natural Gas
Interior Features
EatInKitchen, HighCeilings, HighSpeedInternet, Pantry, WetBar, WalkInClosets
Levels
Two
Exterior
Architectural Style
Colonial
Attached Garage YN
1
Construction Materials
Brick
Garage Spaces
4.5
Lot Features
IrregularLot, Sloped, Sprinklers
Parking Features
Assigned2Spaces, FourCarGarage, Attached, DirectAccess, ElectricityinGarage, Garage, HeatedGarage, GarageDoorOpener, Paved, SideEntrance
Patio And Porch Features
Deck, Patio, Porch
Security Features
Security System
Window Features
Egress Windows
Financial
HOA Fee
$1,600
HOA Fee Frequency
Annually
Taxes
$12,199
Map
Community
- Address2761 Plum Creek DR Oakland MI
- SubdivisionPLUM CREEK CONDOMINIUMS
- CityOakland
- CountyOakland
- Zip Code48363
Market Summary
Current real estate data for Single Family in Oakland as of Sep 22, 2026
86
Single Family Listed
125
Avg DOM
287
Avg $ / SqFt
$1,610,727
Avg List Price
Property Summary
- Located in the PLUM CREEK CONDOMINIUMS subdivision, 2761 Plum Creek DR Oakland MI is a Single Family for sale in Oakland, MI, 48363. It is listed for $1,324,900 and features 4 beds, 5 baths, and has approximately 6,273 square feet of living space, and was originally constructed in 2014. The current price per square foot is $211. The average price per square foot for Single Family listings in Oakland is $287. The average listing price for Single Family in Oakland is $1,610,727. To schedule a showing of MLS#58050217537 at 2761 Plum Creek DR in Oakland, MI, contact your LoChirco Realty, LLC agent at 586-321-9997.
Similar Listings Nearby




2761 Plum Creek DR
Oakland, MI