
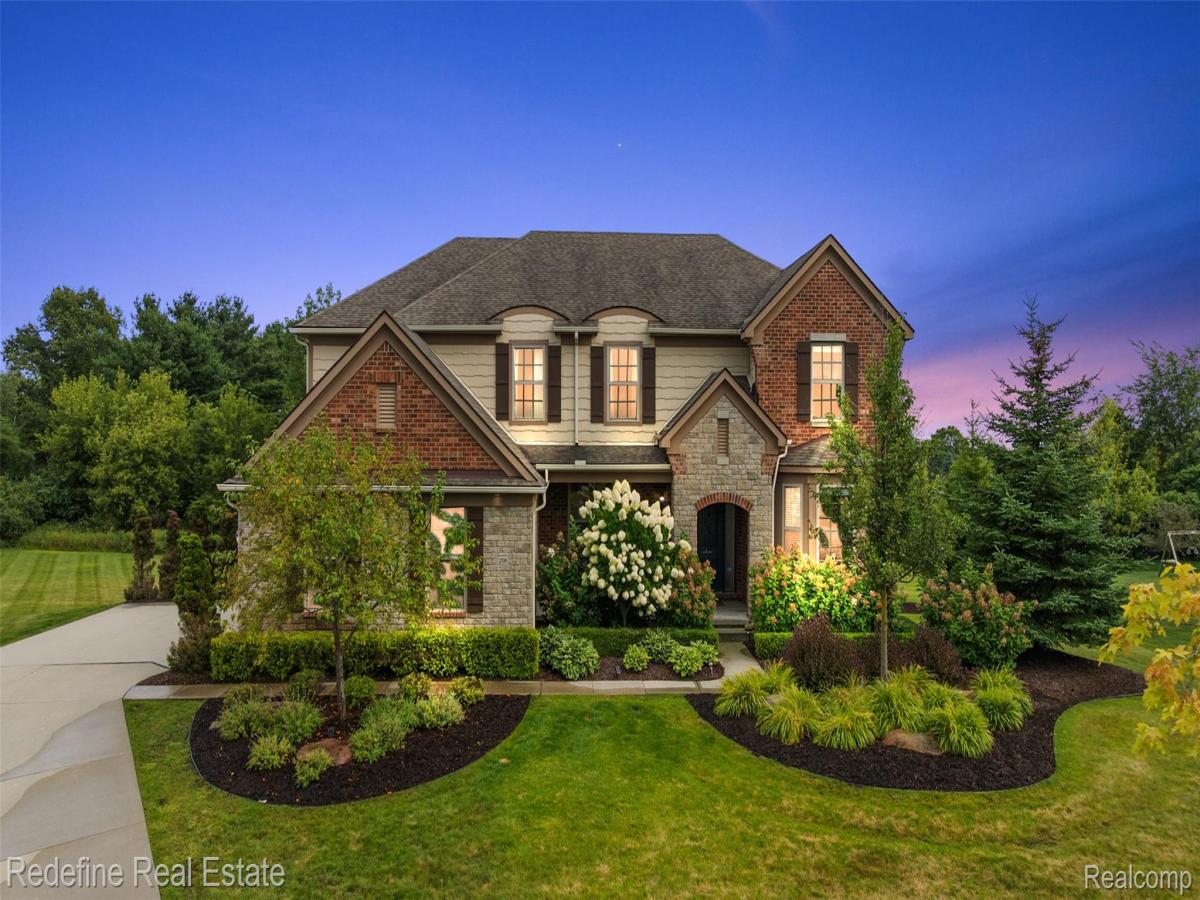
Some homes give you more space. This one gives you more ways to use it. Set on nearly an acre in Oakland Crest, this 5-bed, 4.1-bath home delivers over 5,500 finished sq ft, 3-car garage, finished walkout basement and a backyard that makes staying home feel like a solid plan. On a clear day, enjoy stunning views extending to the Detroit Skyline and RenCen.
The main level opens with a two-story great room, hardwood floors and stone gas fireplace, while oversized windows bring in natural light and wide-open backyard views. The kitchen is built for real life and real entertaining with a large island, granite counters, stainless appliances, gas cooking, abundant cabinetry and walk-in pantry, flowing into the breakfast area, dining space and living areas so nobody gets stuck cooking in exile. A private study, mudroom and first-floor laundry add the practical pieces that make a large home function.
Upstairs, the primary suite includes a walk-in closet and private bath with dual vanities, jetted tub and separate shower. Three additional bedrooms, multiple baths and a bonus room provide plenty of flexibility for guests, work, hobbies or whatever needs its own room next.
Downstairs, the finished walkout basement feels less like a basement and more like an entire second level of living—and stands out as the only house in the neighborhood with a full walkout basement. Remodeled in 2023 with new flooring, updated drywall and fresh paint, it includes a large rec space, fireplace, kitchenette/bar, full bath, additional bedroom and direct access to the covered patio. Features dual HVAC systems, with one unit replaced in 2023.
Outside, the Trex deck, lower covered patio, mature landscaping and expansive lawn create multiple places to dine, lounge, entertain or simply enjoy the view. Built in 2015 on a cul-de-sac in Oakland Crest, this is a rare combination of space, function, outdoor living and a floor plan that can keep up with just about anything life throws at it.
The main level opens with a two-story great room, hardwood floors and stone gas fireplace, while oversized windows bring in natural light and wide-open backyard views. The kitchen is built for real life and real entertaining with a large island, granite counters, stainless appliances, gas cooking, abundant cabinetry and walk-in pantry, flowing into the breakfast area, dining space and living areas so nobody gets stuck cooking in exile. A private study, mudroom and first-floor laundry add the practical pieces that make a large home function.
Upstairs, the primary suite includes a walk-in closet and private bath with dual vanities, jetted tub and separate shower. Three additional bedrooms, multiple baths and a bonus room provide plenty of flexibility for guests, work, hobbies or whatever needs its own room next.
Downstairs, the finished walkout basement feels less like a basement and more like an entire second level of living—and stands out as the only house in the neighborhood with a full walkout basement. Remodeled in 2023 with new flooring, updated drywall and fresh paint, it includes a large rec space, fireplace, kitchenette/bar, full bath, additional bedroom and direct access to the covered patio. Features dual HVAC systems, with one unit replaced in 2023.
Outside, the Trex deck, lower covered patio, mature landscaping and expansive lawn create multiple places to dine, lounge, entertain or simply enjoy the view. Built in 2015 on a cul-de-sac in Oakland Crest, this is a rare combination of space, function, outdoor living and a floor plan that can keep up with just about anything life throws at it.
Property Details
Price:
$1,040,000
MLS #:
20261066931
Status:
Active
Beds:
5
Baths:
5
Type:
Single Family
Subtype:
SingleFamilyResidence
Subdivision:
OAKLAND CREST CONDO OCCPN 2074
Neighborhood:
area02101oaklandtwp
Listed Date:
Aug 24, 2026
Finished Sq Ft:
5,558
Year Built:
2015
See this Listing
Schools
School District:
Rochester
Interior
Above Grade Finished Area
3853
Appliances
Dishwasher, Disposal, Dryer, FreeStandingGasRange, FreeStandingRefrigerator, Microwave, RangeHood, StainlessSteelAppliances, Washer, WaterPurifierOwned
Bathrooms
4 Full Bathrooms, 1 Half Bathroom
Below Grade Finished Area
1705
Cooling
Central Air
Heating
Forced Air, Natural Gas, Zoned
Interior Features
EntranceFoyer
Laundry Features
Laundry Room
Levels
Two
Exterior
Architectural Style
Colonial
Construction Materials
Brick, Stone
Exterior Features
Lighting
Fencing
Fencing Requiredwith Pool
Garage Spaces
3
Lot Features
Sprinklers
Other Structures
Outbuildings Allowed, Sheds Allowed
Parking Features
ThreeCarGarage, Attached
Patio And Porch Features
Covered, Deck, Patio, Porch
Roof
Asphalt
Security Features
Carbon Monoxide Detectors, Smoke Detectors
Financial
HOA Fee
$1,950
HOA Fee Frequency
Annually
HOA Includes
MaintenanceGrounds, SnowRemoval, Trash
HOA Phone
248-382-4006 / [email protected]
Taxes
$9,160
Map
Community
- Address208 Oakland Crest Drive Oakland MI
- SubdivisionOAKLAND CREST CONDO OCCPN 2074
- CityOakland
- CountyOakland
- Zip Code48306
Market Summary
Current real estate data for Single Family in Oakland as of Aug 30, 2026
81
Single Family Listed
118
Avg DOM
292
Avg $ / SqFt
$1,573,846
Avg List Price
Property Summary
- Located in the OAKLAND CREST CONDO OCCPN 2074 subdivision, 208 Oakland Crest Drive Oakland MI is a Single Family for sale in Oakland, MI, 48306. It is listed for $1,040,000 and features 5 beds, 5 baths, and has approximately 5,558 square feet of living space, and was originally constructed in 2015. The current price per square foot is $187. The average price per square foot for Single Family listings in Oakland is $292. The average listing price for Single Family in Oakland is $1,573,846. To schedule a showing of MLS#20261066931 at 208 Oakland Crest Drive in Oakland, MI, contact your LoChirco Realty, LLC agent at 586-321-9997.
Similar Listings Nearby

208 Oakland Crest Drive
Oakland, MI