

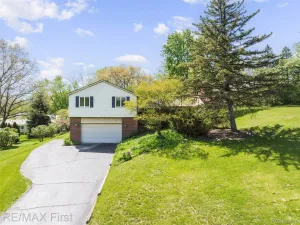
Meticulously maintained and thoughtfully updated, this beautifully cared-for Rochester home sits on nearly a half-acre lot and offers a flexible floor plan designed for comfortable living and entertaining. Featuring 4 bedrooms and 2 full baths, the versatile fourth bedroom is adjacent to a full bath in the lower level and can easily function as a library, home office, den, or guest suite. The refreshed kitchen opens to a bright breakfast nook filled with natural light and leads to an expansive 282 sq. ft. deck overlooking the private backyard. The lower level offers a spacious family room with wet bar and inviting wood-burning fireplace, while the main level also includes a formal living room, generous front foyer, and convenient first-floor laundry. The oversized attached 2-car garage (20′ x 27′) with an additional 6′ x 15′ work area provides exceptional storage and functionality. Recent updates include new garage door opener (2025); new carpet, gutter guards, interior paint, and septic cleaning (2024); new driveway (2023); plus newer Jeld-Wen casement windows, sewage pump, hot water heater, and roof (2009). A move-in ready home showcasing exceptional care and pride of ownership throughout.
Property Details
Price:
$425,000
MLS #:
20261034891
Status:
Active
Beds:
4
Baths:
2
Type:
Single Family
Subtype:
SingleFamilyResidence
Subdivision:
KNORRWOOD KNOLLS
Neighborhood:
area02101oaklandtwp
Listed Date:
May 15, 2026
Finished Sq Ft:
2,146
Year Built:
1987
See this Listing
Schools
School District:
Rochester
Interior
Above Grade Finished Area
2146
Appliances
Dishwasher, Disposal, FreeStandingGasRange, FreeStandingRefrigerator, Microwave, RangeHood
Bathrooms
2 Full Bathrooms
Cooling
Ceiling Fans, Central Air
Heating
Forced Air, Natural Gas
Interior Features
HighSpeedInternet, ProgrammableThermostat
Laundry Features
Electric Dryer Hookup, Gas Dryer Hookup, Laundry Room, Washer Hookup
Levels
Quad Level
Exterior
Architectural Style
SplitLevel
Attached Garage YN
1
Construction Materials
Vinyl Siding
Exterior Features
Lighting
Garage Spaces
2
Lot Features
NearGolfCourse
Parking Features
TwoCarGarage, Attached, DirectAccess, ElectricityinGarage, GarageFacesFront, GarageDoorOpener, Oversized
Patio And Porch Features
Deck, Porch
Roof
Asphalt
Security Features
Carbon Monoxide Detectors, Smoke Detectors
Financial
Taxes
$3,966
Map
Community
- Address1081 Eagle Nest Drive Oakland MI
- SubdivisionKNORRWOOD KNOLLS
- CityOakland
- CountyOakland
- Zip Code48306
Market Summary
Current real estate data for Single Family in Oakland as of May 26, 2026
90
Single Family Listed
110
Avg DOM
303
Avg $ / SqFt
$1,563,343
Avg List Price
Property Summary
- Located in the KNORRWOOD KNOLLS subdivision, 1081 Eagle Nest Drive Oakland MI is a Single Family for sale in Oakland, MI, 48306. It is listed for $425,000 and features 4 beds, 2 baths, and has approximately 2,146 square feet of living space, and was originally constructed in 1987. The current price per square foot is $198. The average price per square foot for Single Family listings in Oakland is $303. The average listing price for Single Family in Oakland is $1,563,343. To schedule a showing of MLS#20261034891 at 1081 Eagle Nest Drive in Oakland, MI, contact your LoChirco Realty, LLC agent at 586-321-9997.
Similar Listings Nearby

1081 Eagle Nest Drive
Oakland, MI