
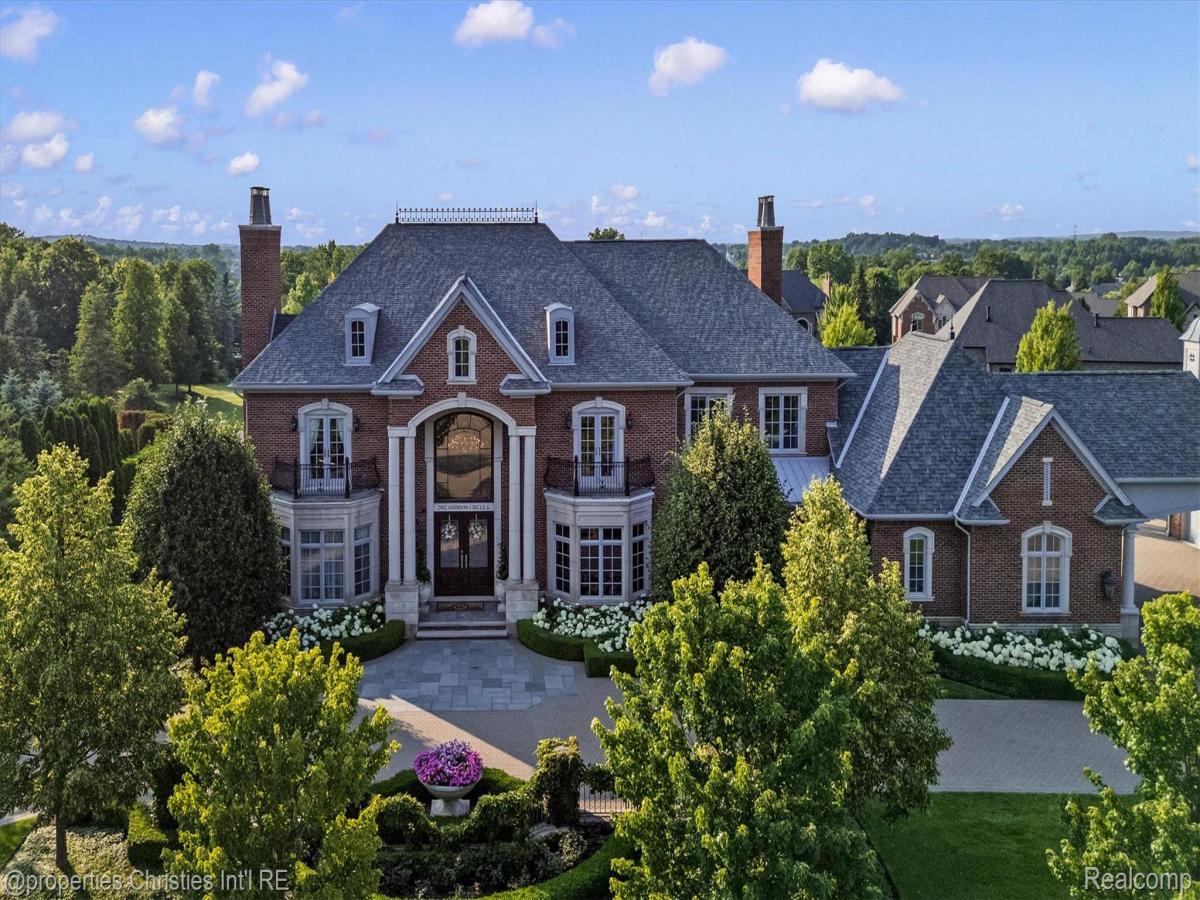
A residence of remarkable distinction, designed for grand entertaining and everyday living, this exceptional estate showcases timeless architecture, extraordinary craftsmanship, and resort-inspired amenities at every turn. Beyond the impressive two-story foyer and sweeping circular staircase, richly appointed interiors unfold with exquisite millwork, soaring ceilings, designer finishes, and impeccable attention to detail. The formal living room is highlighted by a breathtaking gold leaf ceiling, while the executive library with judge’s paneling and custom built-ins offers a refined retreat. The chef’s kitchen is the centerpiece of the home, appointed with Wolf and Sub-Zero appliances, granite countertops, refrigerated drawers, and an expansive butler’s pantry. A private elevator and three-story dumbwaiter provide seamless access to all three levels. The primary suite is a true sanctuary featuring a fireplace, dual walk-in closets, vanity, and an elegant spa bath. Three additional bedrooms, including a private ensuite and two bedrooms connected by a dual-entry bath, offer exceptional accommodations for family and guests. Designed with entertaining in mind, the finished walkout lower level features a pub-inspired bar, home theater, fitness room, expansive family room, game areas, and generous storage. Outdoor living is equally extraordinary. A sweeping upper terrace overlooks the resort-style saltwater pool and spa, enhanced by fountains, a fire bowl, and beautifully landscaped grounds. The pool house serves as a private retreat, offering a spacious gathering room with fireplace, full Wolf and Sub-Zero kitchen with pizza oven, sauna, laundry, full bath, outdoor shower, and dedicated pool bath. A heated, air-conditioned four-car garage connected by a porte cochere complements the attached three-car garage, while brick and limestone construction, bluestone hardscape, English gardens, and mature landscaping complete this exceptional property.
Property Details
Price:
$4,599,000
MLS #:
20261055094
Status:
Active
Beds:
4
Baths:
8
Type:
Single Family
Subtype:
SingleFamilyResidence
Subdivision:
CARROLLTON HILLS
Neighborhood:
area02101oaklandtwp
Listed Date:
Jul 21, 2026
Finished Sq Ft:
10,092
Year Built:
2014
See this Listing
Schools
School District:
Rochester
Interior
Above Grade Finished Area
6427
Appliances
BuiltInElectricOven, BuiltInGasRange, BuiltInRefrigerator, BarFridge, ConvectionOven, Dishwasher, Disposal, DoubleOven, Dryer, IceMaker, Microwave, RangeHood, StainlessSteelAppliances, WasherDryerStacked, Washer, WaterPurifierOwned, WineRefrigerator
Bathrooms
5 Full Bathrooms, 3 Half Bathrooms
Below Grade Finished Area
3665
Cooling
Ceiling Fans, Central Air
Heating
Forced Air, Natural Gas
Interior Features
CentralVacuum, Elevator, EntranceFoyer, HighSpeedInternet, JettedTub, ProgrammableThermostat, SoundSystem, WetBar
Levels
Three
Exterior
Architectural Style
Colonial
Attached Garage YN
1
Community Features
Sidewalks
Construction Materials
Brick, Cedar, Stone
Exterior Features
Balcony, Chimney Caps, Lighting, Spa Hottub
Fencing
Back Yard
Garage Spaces
6
Lot Features
Sprinklers
Parking Features
SixorMoreCarGarage, Attached, DirectAccess, Driveway, ElectricityinGarage, GarageDoorOpener, Oversized, GarageFacesSide, SideEntrance
Patio And Porch Features
Covered, Patio, Porch, Terrace
Roof
Asphalt
Financial
HOA Fee
$5,200
HOA Fee Frequency
Annually
HOA Phone
248-421-1604
Taxes
$29,084
Map
Community
- Address2902 Addison S Circle Oakland MI
- SubdivisionCARROLLTON HILLS
- CityOakland
- CountyOakland
- Zip Code48306
Market Summary
Current real estate data for Single Family in Oakland as of Sep 22, 2026
86
Single Family Listed
125
Avg DOM
287
Avg $ / SqFt
$1,610,727
Avg List Price
Property Summary
- Located in the CARROLLTON HILLS subdivision, 2902 Addison S Circle Oakland MI is a Single Family for sale in Oakland, MI, 48306. It is listed for $4,599,000 and features 4 beds, 8 baths, and has approximately 10,092 square feet of living space, and was originally constructed in 2014. The current price per square foot is $456. The average price per square foot for Single Family listings in Oakland is $287. The average listing price for Single Family in Oakland is $1,610,727. To schedule a showing of MLS#20261055094 at 2902 Addison S Circle in Oakland, MI, contact your LoChirco Realty, LLC agent at 586-321-9997.
Similar Listings Nearby



2902 Addison S Circle
Oakland, MI