

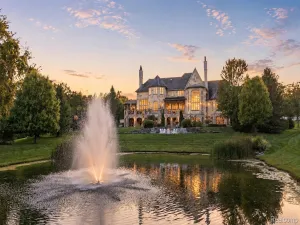
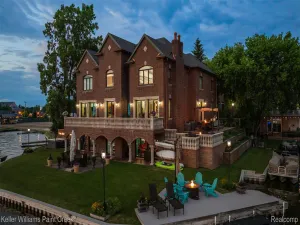
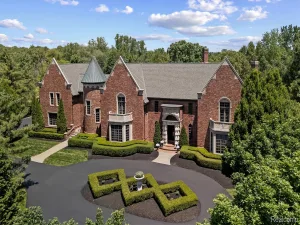
Privately situated on 12 acres of manicured, fully irrigated grounds, this expansive Cape Cod residence offers more than 13,000 square feet, 6 bedroom suites, and 7 full bathrooms. Created for a lifestyle that extends well beyond the home itself, the estate includes aviation, equestrian, automotive, and resort-style amenities within one secluded setting. Formal gardens and tiered outdoor terraces surround the residence, with 21 fire urns adding architectural interest throughout the grounds. A swimming pool anchors the exterior entertaining areas, while a private helipad and dedicated aircraft hangar provide rare convenience for private aviation. Additional outbuildings include a horse barn and garage accommodations for more than six vehicles. Generous ceiling heights establish a sense of scale inside, complemented by maple plank flooring, substantial stone and millwork, and four fireplaces. Formal living and dining rooms provide defined spaces for entertaining, while the chef’s kitchen is equipped to support both daily use and larger gatherings. Six private bedroom suites are arranged throughout the home, along with a secluded loft that can accommodate an office, lounge, or guest retreat. The finished walkout lower level introduces another layer of recreation with an indoor lap pool and multiple gaming areas. Combining significant acreage with highly specialized amenities, this estate offers privacy, flexibility, and a level of functionality rarely found in a single property.
Property Details
Price:
$4,999,900
MLS #:
20261045795
Status:
Active
Beds:
6
Baths:
8
Type:
Single Family
Subtype:
SingleFamilyResidence
Neighborhood:
area02101oaklandtwp
Listed Date:
Jun 26, 2026
Finished Sq Ft:
13,151
Year Built:
2001
See this Listing
Schools
School District:
Rochester
Interior
Above Grade Finished Area
9151
Appliances
BuiltInGasOven, BuiltInGasRange, BuiltInRefrigerator, BarFridge, Dishwasher, Disposal, Microwave, Other, Washer, WineRefrigerator
Bathrooms
7 Full Bathrooms, 1 Half Bathroom
Below Grade Finished Area
4000
Cooling
Ceiling Fans, Central Air
Heating
Forced Air, Natural Gas, Radiant, Zoned
Interior Features
ProgrammableThermostat, SoundSystem, SpaHottub, WetBar
Laundry Features
Laundry Room
Levels
One And One Half
Exterior
Architectural Style
CapeCod
Attached Garage YN
1
Construction Materials
Other, Stone, Wood Siding
Exterior Features
Barbecue, Chimney Caps, Lighting, Spa Hottub
Garage Spaces
6
Lot Features
Wooded
Other Structures
Pole Barn, Second Garage, Stables
Parking Features
SixorMoreCarGarage, Attached, DirectAccess, ElectricityinGarage, HeatedGarage, GarageDoorOpener, SideEntrance, WorkshopInGarage
Patio And Porch Features
Covered, Patio, Porch, Terrace
Roof
Asphalt
Security Features
Gated Community, Security System Owned
Financial
Taxes
$34,264
Map
Community
- Address5350 Brewster Road Oakland MI
- CityOakland
- CountyOakland
- Zip Code48306
Market Summary
Current real estate data for Single Family in Oakland as of Jul 17, 2026
86
Single Family Listed
128
Avg DOM
293
Avg $ / SqFt
$1,595,597
Avg List Price
Property Summary
- 5350 Brewster Road Oakland MI is a Single Family for sale in Oakland, MI, 48306. It is listed for $4,999,900 and features 6 beds, 8 baths, and has approximately 13,151 square feet of living space, and was originally constructed in 2001. The current price per square foot is $380. The average price per square foot for Single Family listings in Oakland is $293. The average listing price for Single Family in Oakland is $1,595,597. To schedule a showing of MLS#20261045795 at 5350 Brewster Road in Oakland, MI, contact your LoChirco Realty, LLC agent at 586-321-9997.
Similar Listings Nearby



5350 Brewster Road
Oakland, MI