
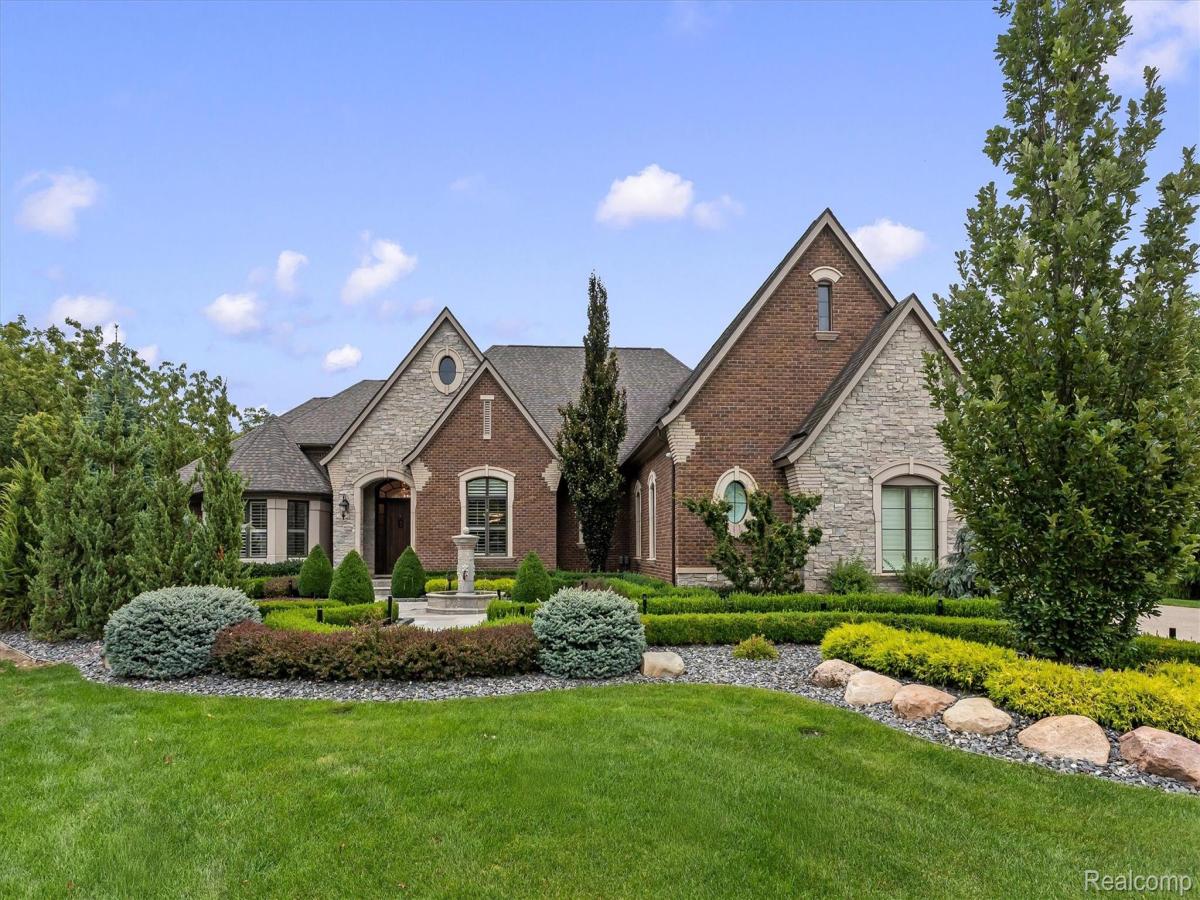
Set against protected wetlands and mature natural surroundings, this extraordinary estate in The Pinnacle offers exceptional privacy, scale, and indoor-outdoor living. Positioned on nearly an acre with no neighbors directly behind, the property feels more like a private retreat than a traditional subdivision home.
Designed by Dominick Tringali and built by Moceri, the residence showcases timeless architecture and exceptional craftsmanship, with rich hardwood flooring, detailed millwork, soaring ceilings, custom cabinetry, designer lighting, and refined finishes throughout. The main level centers around expansive gathering spaces that flow naturally to the elevated lanai and grounds beyond. The chef’s kitchen features custom cabinetry, Wolf and Sub-Zero appliances, generous workspace, and a command center. The private primary wing offers a sitting area, fireplace, Juliet balcony, spa-inspired bath, and dual walk-in closets. Additional bedrooms are privately positioned on the opposite side of the home, while the finished loft above the garage provides flexible space for a fifth bedroom, office, or guest retreat with its own full bath.
The walkout lower level adds approximately 4,000 finished square feet with 10-foot ceilings, a second kitchen, fifth full bath, second laundry, extensive storage, direct pool access, and a custom saltwater aquarium, plus unfinished space to personalize. Outside, the grounds create a private resort-like escape with a custom Beninati sports pool, cascading waterfall, koi pond, hot tub, handcrafted solid-wood tiki bar, outdoor kitchen, and granite fire pit. Multiple outdoor living spaces and fireplaces make the setting ideal for both quiet evenings and entertaining. Surrounded by protected natural scenery and set within The Pinnacle, this exceptional estate delivers privacy, craftsmanship, expansive living, and a truly distinctive lifestyle.
Designed by Dominick Tringali and built by Moceri, the residence showcases timeless architecture and exceptional craftsmanship, with rich hardwood flooring, detailed millwork, soaring ceilings, custom cabinetry, designer lighting, and refined finishes throughout. The main level centers around expansive gathering spaces that flow naturally to the elevated lanai and grounds beyond. The chef’s kitchen features custom cabinetry, Wolf and Sub-Zero appliances, generous workspace, and a command center. The private primary wing offers a sitting area, fireplace, Juliet balcony, spa-inspired bath, and dual walk-in closets. Additional bedrooms are privately positioned on the opposite side of the home, while the finished loft above the garage provides flexible space for a fifth bedroom, office, or guest retreat with its own full bath.
The walkout lower level adds approximately 4,000 finished square feet with 10-foot ceilings, a second kitchen, fifth full bath, second laundry, extensive storage, direct pool access, and a custom saltwater aquarium, plus unfinished space to personalize. Outside, the grounds create a private resort-like escape with a custom Beninati sports pool, cascading waterfall, koi pond, hot tub, handcrafted solid-wood tiki bar, outdoor kitchen, and granite fire pit. Multiple outdoor living spaces and fireplaces make the setting ideal for both quiet evenings and entertaining. Surrounded by protected natural scenery and set within The Pinnacle, this exceptional estate delivers privacy, craftsmanship, expansive living, and a truly distinctive lifestyle.
Property Details
Price:
$3,395,000
MLS #:
20261073571
Status:
Active
Beds:
5
Baths:
6
Type:
Single Family
Subtype:
SingleFamilyResidence
Neighborhood:
area02101oaklandtwp
Listed Date:
Sep 18, 2026
Finished Sq Ft:
8,621
Year Built:
2015
See this Listing
Schools
School District:
Rochester
Interior
Above Grade Finished Area
4621
Appliances
BuiltInRefrigerator, ConvectionOven, Dishwasher, DoubleOven, Dryer, FreeStandingElectricRange, FreeStandingGasOven, FreeStandingRefrigerator, Microwave, Washer
Bathrooms
5 Full Bathrooms, 1 Half Bathroom
Below Grade Finished Area
4000
Cooling
Ceiling Fans, Central Air
Heating
Forced Air, Natural Gas, Zoned
Interior Features
ProgrammableThermostat, SpaHottub, WetBar
Laundry Features
Laundry Room
Levels
One And One Half
Exterior
Architectural Style
Ranch, Traditional
Attached Garage YN
1
Construction Materials
Brick, Stone
Exterior Features
Balcony, Barbecue, Lighting, Spa Hottub
Garage Spaces
4
Other Structures
Cabana
Parking Features
FourCarGarage, Attached, DirectAccess, ElectricityinGarage, HeatedGarage, Oversized, GarageFacesSide
Patio And Porch Features
Covered, Enclosed, Patio, Porch, Terrace
Roof
Asphalt
Financial
HOA Fee
$3,300
HOA Fee Frequency
Annually
Taxes
$21,314
Map
Community
- Address2475 Creekside Court Oakland MI
- CityOakland
- CountyOakland
- Zip Code48306
Market Summary
Current real estate data for Single Family in Oakland as of Sep 22, 2026
86
Single Family Listed
125
Avg DOM
287
Avg $ / SqFt
$1,610,727
Avg List Price
Property Summary
- 2475 Creekside Court Oakland MI is a Single Family for sale in Oakland, MI, 48306. It is listed for $3,395,000 and features 5 beds, 6 baths, and has approximately 8,621 square feet of living space, and was originally constructed in 2015. The current price per square foot is $394. The average price per square foot for Single Family listings in Oakland is $287. The average listing price for Single Family in Oakland is $1,610,727. To schedule a showing of MLS#20261073571 at 2475 Creekside Court in Oakland, MI, contact your LoChirco Realty, LLC agent at 586-321-9997.
Similar Listings Nearby



2475 Creekside Court
Oakland, MI