
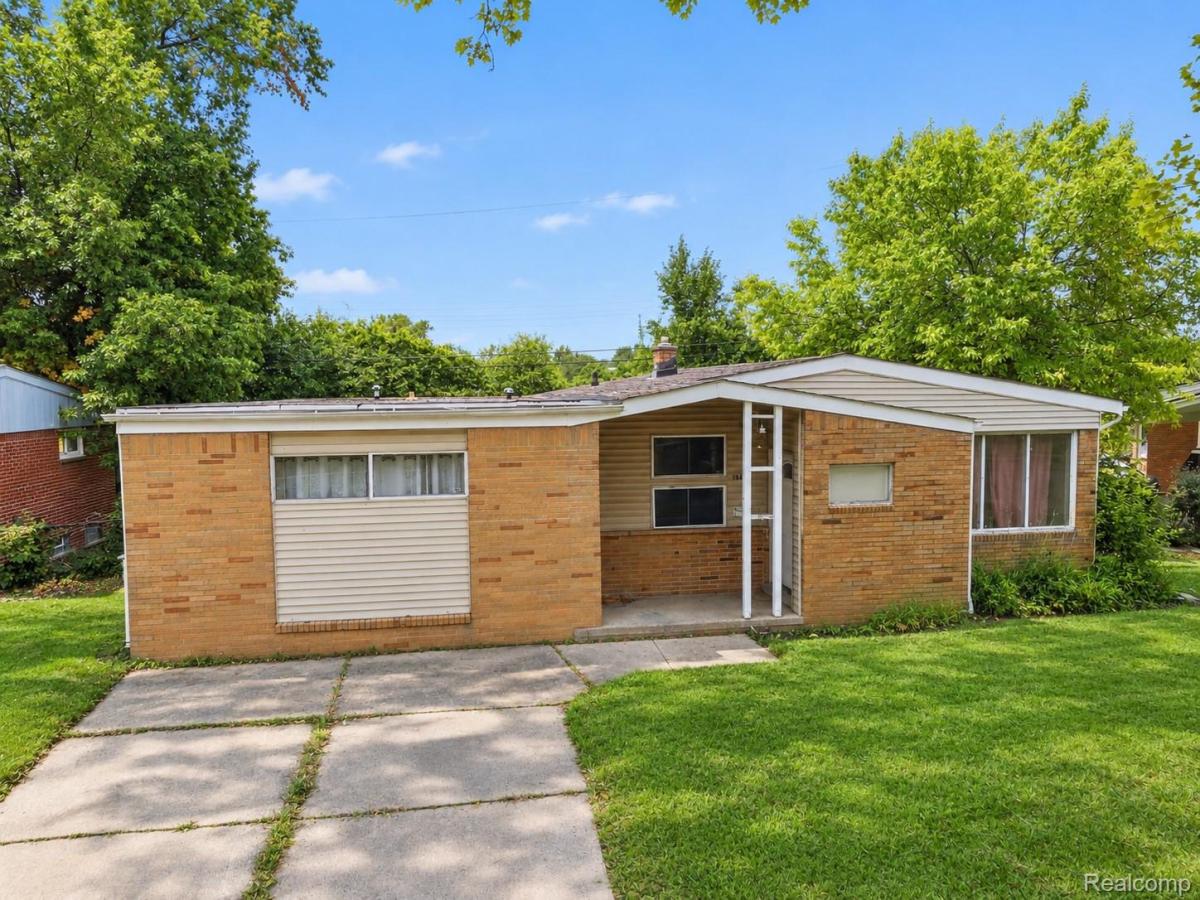
Discover a beautifully appointed 3-bedroom brick ranch in Oak Park, offering an impressive combination of spacious main-level living, a partially finished basement with full bath, first-floor laundry, and a fully fenced backyard.
Thoughtfully designed with both connection and separation in mind, the home unfolds from a generous front living room into distinct dining and family spaces, creating an effortless setting for everyday living and entertaining.
The walk-through kitchen provides a natural connection between the dining room and rear family room while maintaining the character of each individual space. A recently updated backsplash adds a polished touch, while the family room creates an inviting retreat overlooking the back of the home. Three bedrooms are conveniently positioned on the main level alongside a full bath refreshed in 2024 with new tile flooring and paint.
Downstairs, the partially finished basement extends the living space with room for recreation, movie nights, a home office, fitness area or hobbies, complemented by a full bathroom and additional storage.
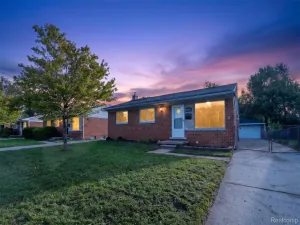
Outside, an open front porch offers a welcoming arrival, while the fully fenced backyard provides a private-feeling setting with space to relax, entertain or create your ideal outdoor retreat. A new water heater in 2024 adds to the home’s practical updates.
With multiple living areas, main-level conveniences and flexible finished space below, this Oak Park ranch delivers a thoughtfully arranged home with room to live, gather and grow.
Thoughtfully designed with both connection and separation in mind, the home unfolds from a generous front living room into distinct dining and family spaces, creating an effortless setting for everyday living and entertaining.
The walk-through kitchen provides a natural connection between the dining room and rear family room while maintaining the character of each individual space. A recently updated backsplash adds a polished touch, while the family room creates an inviting retreat overlooking the back of the home. Three bedrooms are conveniently positioned on the main level alongside a full bath refreshed in 2024 with new tile flooring and paint.
Downstairs, the partially finished basement extends the living space with room for recreation, movie nights, a home office, fitness area or hobbies, complemented by a full bathroom and additional storage.
Outside, an open front porch offers a welcoming arrival, while the fully fenced backyard provides a private-feeling setting with space to relax, entertain or create your ideal outdoor retreat. A new water heater in 2024 adds to the home’s practical updates.
With multiple living areas, main-level conveniences and flexible finished space below, this Oak Park ranch delivers a thoughtfully arranged home with room to live, gather and grow.
Property Details
Price:
$180,000
MLS #:
20261077642
Status:
Active
Beds:
3
Baths:
3
Type:
Single Family
Subtype:
SingleFamilyResidence
Subdivision:
EDWARD ROSE GREENFIELD ACRES
Neighborhood:
area02255oakpark
Listed Date:
Oct 1, 2026
Finished Sq Ft:
3,406
Year Built:
1953
See this Listing
Schools
School District:
OakPark
Interior
Above Grade Finished Area
1703
Appliances
Dishwasher, Disposal, FreeStandingGasOven, FreeStandingGasRange, FreeStandingRefrigerator
Bathrooms
2 Full Bathrooms, 1 Half Bathroom
Below Grade Finished Area
1703
Heating
Forced Air, Natural Gas
Interior Features
HighSpeedInternet, ProgrammableThermostat
Laundry Features
Electric Dryer Hookup, Laundry Room, Washer Hookup
Levels
One
Exterior
Architectural Style
Ranch
Construction Materials
Brick
Exterior Features
Lighting
Fencing
Back Yard, Fenced, Front Yard
Lot Features
Level
Parking Features
Driveway, NoGarage
Patio And Porch Features
Covered, Porch
Roof
Asphalt
Financial
Taxes
$6,297
Map
Community
- Address14450 Northfield Boulevard Oak Park MI
- SubdivisionEDWARD ROSE GREENFIELD ACRES
- CityOak Park
- CountyOakland
- Zip Code48237
Subdivisions in Oak Park
- A & W
- BEAUTIFUL IRVINGTON
- BURROAK
- CAPITAL
- COURTNESS PARK SUB
- DAVID
- EDWARD ROSE GREENFIELD ACRES
- FERN-RIDGE- OAK PARK
- FERNDALE-WYOMING
- FERNDALE-WYOMING SUB
- GALVINS
- GARDEN MANOR
- H MILLERS GARDEN HOMES
- H MILLERS GARDEN HOMES SUB
- HUBBELL INDUST
- HUNTINGTON ESTATESNO 1
- HUNTINGTON FARMS
- JOSEPJ J TREPPAS CADILLAC HOMES
- KENWOOD PARK
- KENWOOD PARKNO 3
- KOPMANS
- LAURENTIAN VILLAGE CONDO
- LAWRENCE MEADOWS
- LINCOLNSHIRE MANOR
- MARTINS POLO HEIGHTS
- MC CLAIN
- NORTH SUBURBAN
- NORTHAVEN
- NORTHAVEN SUB
- NORTHFIELD BLVD
- NORTHFIELD BLVD SUB
- NORTHFIELD BLVD.
- OAK PARK MANOR
- OAK PARK MANOR SUB
- OAK PARK- OAK PARK
- PARKLANE
- PARKLANE SUB
- PINE VALLEY OCCPN 1113
- PLEASANT RIDGE MANOR
- RIDGEWOOD ESTATES
- SCHAEFER HWY ESTATES
- SMOKLERS OAK PARKNO 2
- THE MANHATTAN SUB
- VINCENT PARK
- WOODCRESTNO 1
Market Summary
Current real estate data for Single Family in Oak Park as of Oct 17, 2026
88
Single Family Listed
51
Avg DOM
152
Avg $ / SqFt
$250,992
Avg List Price
Property Summary
- Located in the EDWARD ROSE GREENFIELD ACRES subdivision, 14450 Northfield Boulevard Oak Park MI is a Single Family for sale in Oak Park, MI, 48237. It is listed for $180,000 and features 3 beds, 3 baths, and has approximately 3,406 square feet of living space, and was originally constructed in 1953. The current price per square foot is $53. The average price per square foot for Single Family listings in Oak Park is $152. The average listing price for Single Family in Oak Park is $250,992. To schedule a showing of MLS#20261077642 at 14450 Northfield Boulevard in Oak Park, MI, contact your LoChirco Realty, LLC agent at 586-321-9997.
Similar Listings Nearby

14450 Northfield Boulevard
Oak Park, MI