
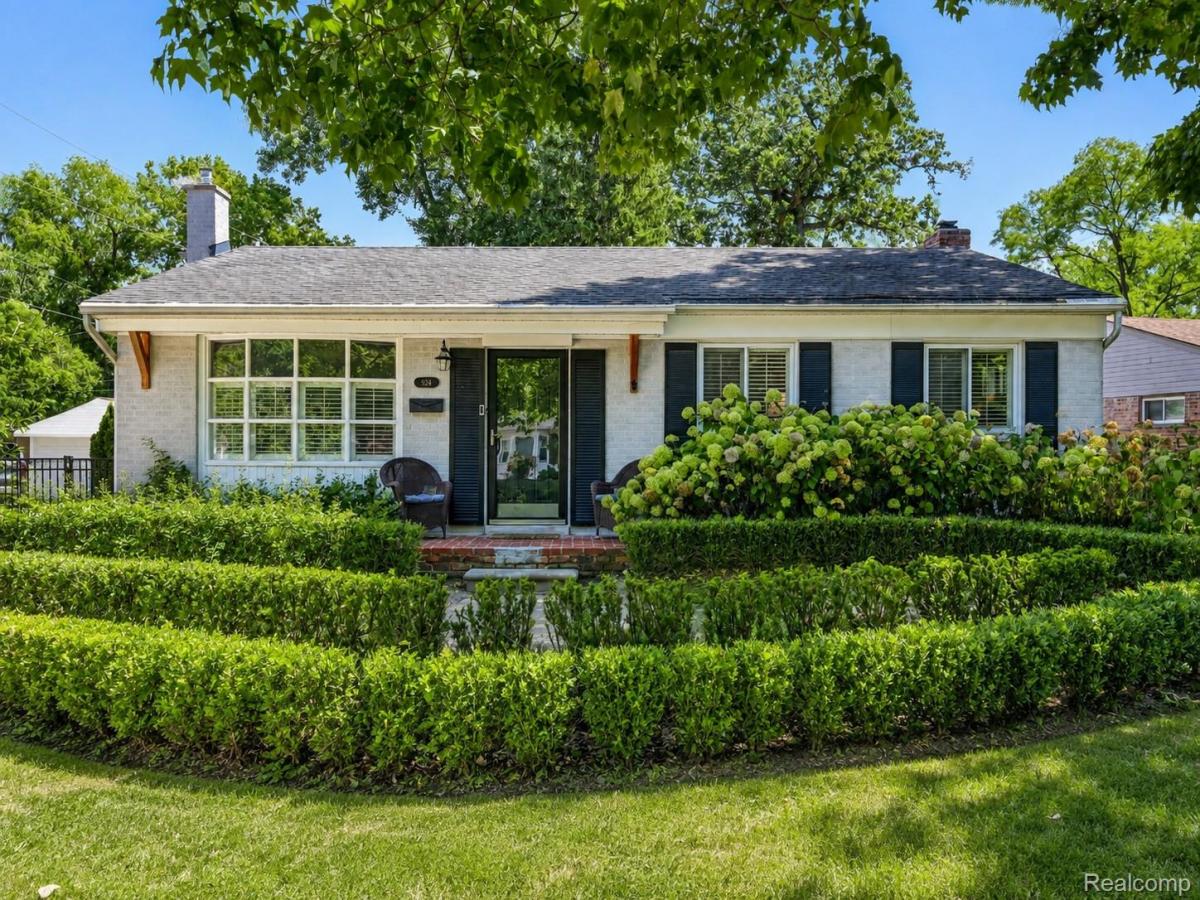
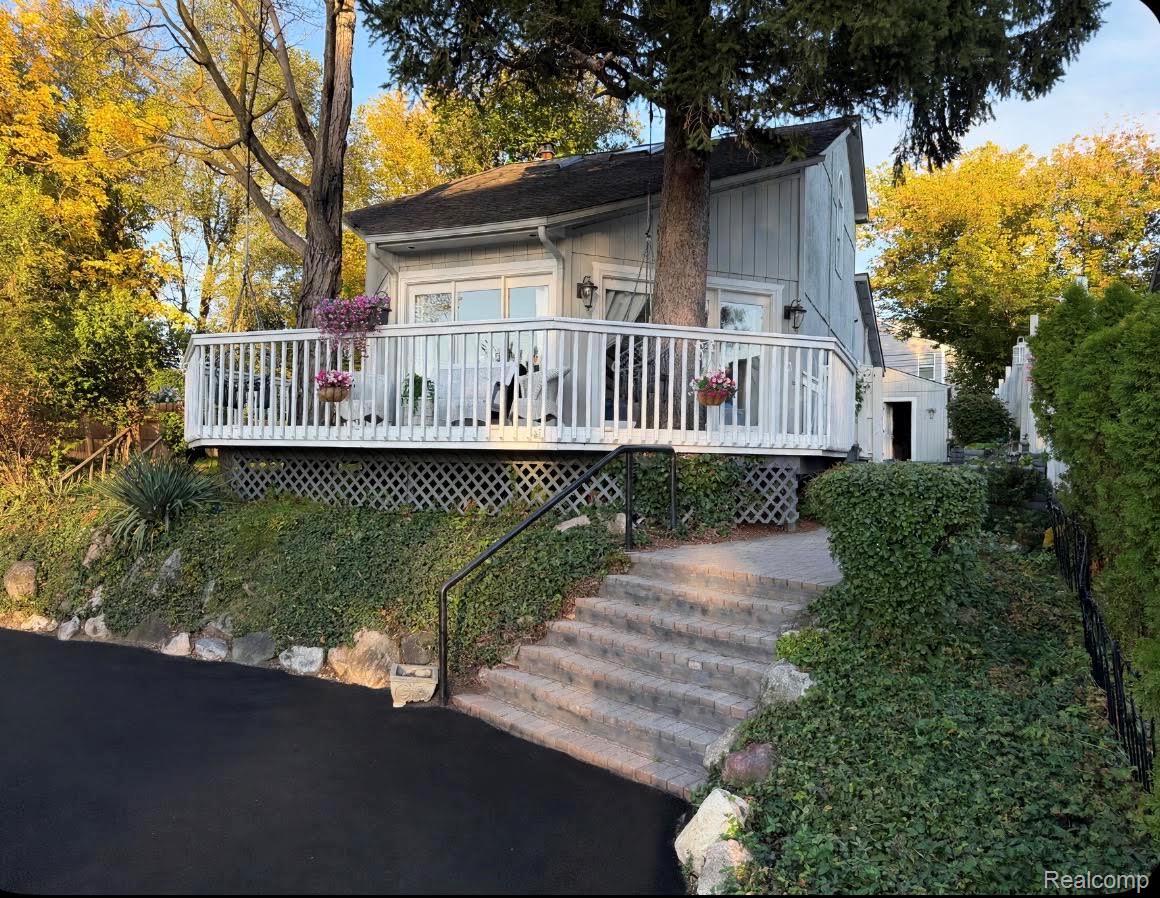
Set in a desirable Northville location within walking distance of downtown, this 4-bedroom, 2-bath ranch pairs timeless single-level living with a private, park-like setting rarely found this close to the heart of the city.
Inside, hardwood floors connect the living room, dining area, kitchen and three main-level bedrooms, creating a warm, cohesive flow. The kitchen features granite countertops, stainless steel appliances and direct access to the rear deck, offering a seamless transition from indoor living to outdoor dining and relaxation.
The finished walkout lower level expands the home’s versatility with a spacious family room, fourth bedroom, second full bath and fireplace. Direct access to the lower patio and backyard creates an inviting extension of the living space and offers flexibility for guests, work-from-home needs, recreation or additional everyday living.
Outdoors, the fenced backyard feels exceptionally peaceful, with mature surroundings, a storage shed and green space extending toward the creek beyond the property. The setting offers a sense of privacy and nature while remaining connected to sidewalks, neighborhood conveniences and downtown Northville.
With its ranch layout, finished walkout level, layered indoor-outdoor living and sought-after Northville location, this home offers a distinctive combination of comfort, flexibility and setting.
Inside, hardwood floors connect the living room, dining area, kitchen and three main-level bedrooms, creating a warm, cohesive flow. The kitchen features granite countertops, stainless steel appliances and direct access to the rear deck, offering a seamless transition from indoor living to outdoor dining and relaxation.
The finished walkout lower level expands the home’s versatility with a spacious family room, fourth bedroom, second full bath and fireplace. Direct access to the lower patio and backyard creates an inviting extension of the living space and offers flexibility for guests, work-from-home needs, recreation or additional everyday living.
Outdoors, the fenced backyard feels exceptionally peaceful, with mature surroundings, a storage shed and green space extending toward the creek beyond the property. The setting offers a sense of privacy and nature while remaining connected to sidewalks, neighborhood conveniences and downtown Northville.
With its ranch layout, finished walkout level, layered indoor-outdoor living and sought-after Northville location, this home offers a distinctive combination of comfort, flexibility and setting.
Property Details
Price:
$425,000
MLS #:
20261067472
Status:
Active
Beds:
4
Baths:
2
Type:
Single Family
Subtype:
SingleFamilyResidence
Subdivision:
YERKES ESTATESNO 2
Neighborhood:
area02224northvilleoaklandcounty
Listed Date:
Aug 26, 2026
Finished Sq Ft:
2,076
Year Built:
1959
See this Listing
Schools
School District:
Northville
Interior
Above Grade Finished Area
1064
Appliances
Dishwasher, Disposal, Dryer, ExhaustFan, FreeStandingElectricOven, FreeStandingElectricRange, FreeStandingRefrigerator, Microwave, StainlessSteelAppliances, Washer
Bathrooms
2 Full Bathrooms
Below Grade Finished Area
1012
Cooling
Central Air
Heating
Forced Air, Natural Gas
Interior Features
HighSpeedInternet, ProgrammableThermostat
Laundry Features
Electric Dryer Hookup, Washer Hookup
Levels
One
Exterior
Architectural Style
Ranch
Community Features
Sidewalks
Construction Materials
Aluminum Siding, Vinyl Siding
Exterior Features
Lighting
Fencing
Back Yard, Fenced
Lot Features
Level
Other Structures
Other, Sheds
Parking Features
Driveway, NoGarage
Patio And Porch Features
Porch
Roof
Asphalt
Financial
Taxes
$5,029
Map
Community
- Address924 Allen Drive Northville MI
- SubdivisionYERKES ESTATESNO 2
- CityNorthville
- CountyOakland
- Zip Code48167
Subdivisions in Northville
- ASSR’S NORTHVILLE PLAT NO 2
- ASSR’S NORTHVILLE PLAT NO 4
- ASSR’S NORTHVILLE PLAT NO 5
- ASSRS NORTHVILLE 1
- ASSRS NORTHVILLE 4
- ASSRS NORTHVILLE 5
- ASSRS NORTHVILLE 7
- BEACON SQUARE VILLAS CONDO
- CADY GRISWOLD BEAL
- COUNTRY PLACE CONDO
- COVES OF NORTHVILLE OCCPN 456
- DUNHILL PARK
- GRAND VIEW ACRES SUB
- HIGHLAND LAKES CONDO
- MEADOWBROOK FOREST SUB
- MEADOWBROOK HILLS 3
- MEADOWBROOK VIEW ESTATES
- MEADOWHILLS ESTATES
- NORTHVILLE ESTATES
- NORTHVILLE HEIGHTS
- NORTHVILLE HILLS SUB
- NORTHVILLE TRAILS SUB
- OAKS OF NORTHVILLE
- OAKWOOD
- REPLAT 4 OF WAYNE COUNTY CONDO SUB PLAN 188
- SNOW ACRES
- STONEWATER SUB 1
- SUPRVRS 8 – FARMINGTON HILLS
- WALNUT RIDGE OF FARMINGTON HILLS OCCPN 2038
- WAYNE COUNTY CONDO SUB PLAN 241
- WAYNE COUNTY CONDO SUB PLAN 611
- WAYNE COUNTY CONDO SUB PLAN 672
- WAYNE COUNTY CONDO SUB PLAN 728
- WAYNE COUNTY CONDO SUB PLAN 909
- WAYNE COUNTY CONDO SUB PLAN NO 611
- WHISPER WOOD SUB
- WINDRIDGE
Market Summary
Current real estate data for Single Family in Northville as of Oct 14, 2026
74
Single Family Listed
87
Avg DOM
313
Avg $ / SqFt
$1,258,824
Avg List Price
Property Summary
- Located in the YERKES ESTATESNO 2 subdivision, 924 Allen Drive Northville MI is a Single Family for sale in Northville, MI, 48167. It is listed for $425,000 and features 4 beds, 2 baths, and has approximately 2,076 square feet of living space, and was originally constructed in 1959. The current price per square foot is $205. The average price per square foot for Single Family listings in Northville is $313. The average listing price for Single Family in Northville is $1,258,824. To schedule a showing of MLS#20261067472 at 924 Allen Drive in Northville, MI, contact your LoChirco Realty, LLC agent at 586-321-9997.
Similar Listings Nearby



924 Allen Drive
Northville, MI