
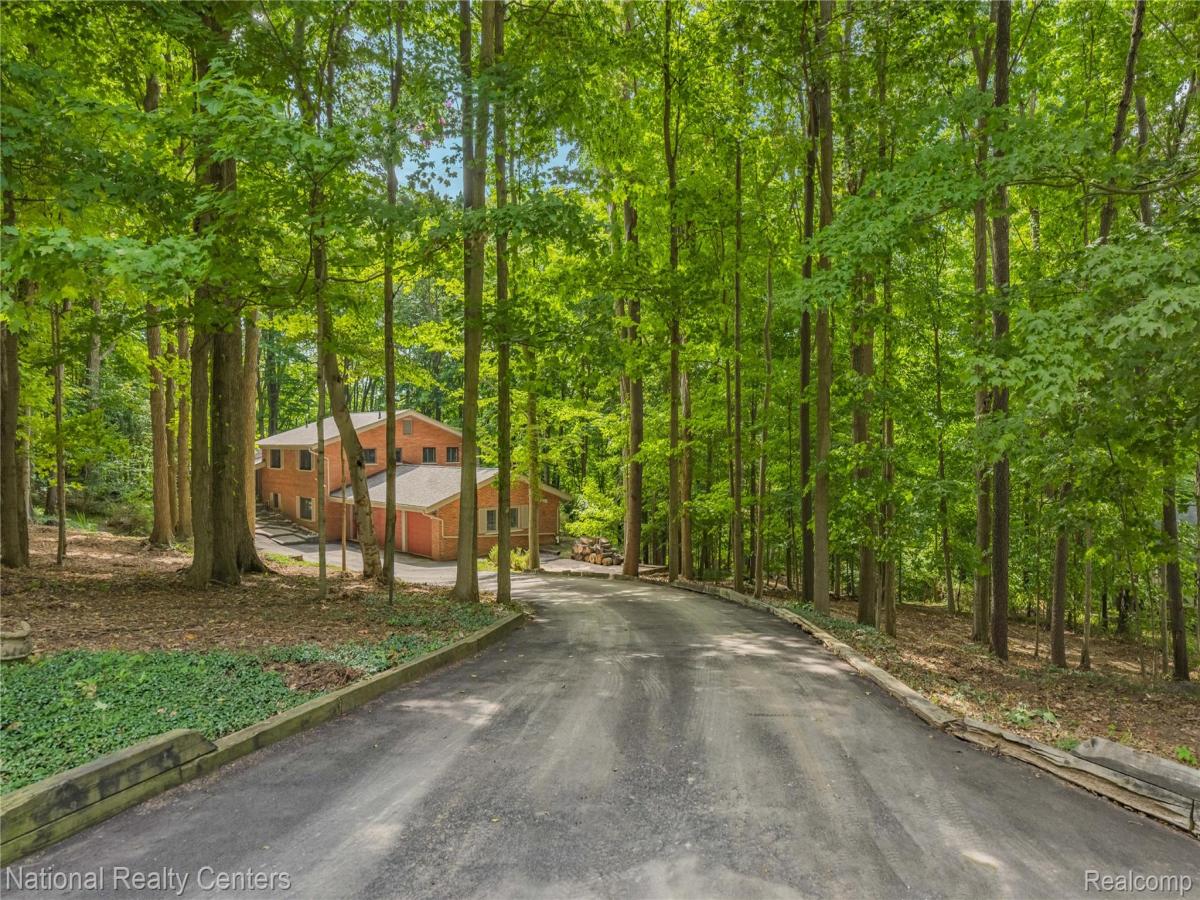
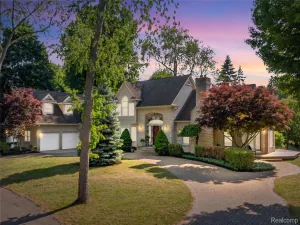
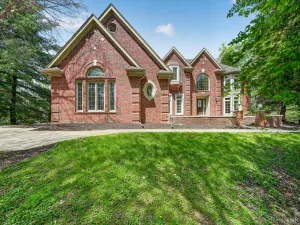
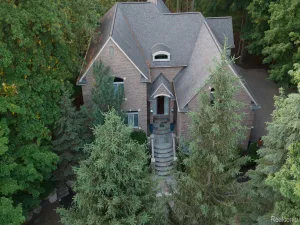
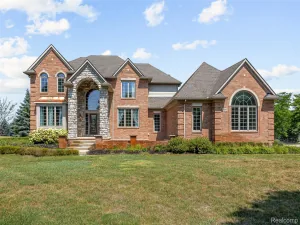
Tucked away in a private wooded setting on a quiet street with no through traffic, this sprawling custom built brick Northville retreat sits on 2.2 acres and offers the rare feeling of up north living with all the conveniences. Surrounded by mature woods and nature. Expansive windows and walls of glass fill the home with natural light while capturing beautiful wooded views from nearly every angle.
Designed with both everyday living and entertaining in mind, the spacious kitchen features abundant custom cabinetry, a large center island with a granite countertop, a sun-filled glass-surround breakfast nook overlooking the peaceful backyard. The thoughtfully designed floor plan flows seamlessly from the kitchen and breakfast area to the deck, dining room, and living room creating wonderful spaces for large gatherings and entertaining.
The oversized lower level family room offers a warm and inviting retreat with its brick surround wood burning fireplace, perfect for cozy evenings and movie nights. A three season room and expansive deck extend the living space outdoors, providing the ideal setting to relax, entertain, or simply enjoy the serenity and privacy of the surrounding woods.
Offering 4 bedrooms, 3 full baths, a heated 3 car attached garage, and an unfinished daylight basement. This home provides exceptional living, storage, and future finishing potential.
Recent improvements include a new roof, aluminum gutters and gutter guards (2025), new driveway, and new gas stove (2025). Mechanicals are professionally inspected and serviced annually.
Just minutes from downtown Northville shopping, dining, and award-winning Northville schools. This exceptional property delivers an increasingly rare combination of space, privacy, natural beauty, and convenience. The best of all worlds and the benefit of lower Township taxes. Come home to the peaceful feeling of being up north without ever leaving Northville.
All M/D approx
Designed with both everyday living and entertaining in mind, the spacious kitchen features abundant custom cabinetry, a large center island with a granite countertop, a sun-filled glass-surround breakfast nook overlooking the peaceful backyard. The thoughtfully designed floor plan flows seamlessly from the kitchen and breakfast area to the deck, dining room, and living room creating wonderful spaces for large gatherings and entertaining.
The oversized lower level family room offers a warm and inviting retreat with its brick surround wood burning fireplace, perfect for cozy evenings and movie nights. A three season room and expansive deck extend the living space outdoors, providing the ideal setting to relax, entertain, or simply enjoy the serenity and privacy of the surrounding woods.
Offering 4 bedrooms, 3 full baths, a heated 3 car attached garage, and an unfinished daylight basement. This home provides exceptional living, storage, and future finishing potential.
Recent improvements include a new roof, aluminum gutters and gutter guards (2025), new driveway, and new gas stove (2025). Mechanicals are professionally inspected and serviced annually.
Just minutes from downtown Northville shopping, dining, and award-winning Northville schools. This exceptional property delivers an increasingly rare combination of space, privacy, natural beauty, and convenience. The best of all worlds and the benefit of lower Township taxes. Come home to the peaceful feeling of being up north without ever leaving Northville.
All M/D approx
Property Details
Price:
$850,000
MLS #:
20261058063
Status:
Active
Beds:
4
Baths:
3
Type:
Single Family
Subtype:
SingleFamilyResidence
Subdivision:
WHIPPLE ESTATES SUB
Neighborhood:
area05011northvilletwp
Listed Date:
Aug 19, 2026
Finished Sq Ft:
3,160
Year Built:
1959
See this Listing
Schools
School District:
Northville
Interior
Above Grade Finished Area
3160
Appliances
BuiltInRefrigerator, Dishwasher, Disposal, FreeStandingGasRange, Humidifier, Microwave, StainlessSteelAppliances, WaterSoftenerOwned
Bathrooms
3 Full Bathrooms
Cooling
Ceiling Fans, Central Air
Heating
Electric, Forced Air, Natural Gas
Interior Features
EntranceFoyer, HighSpeedInternet, ProgrammableThermostat
Laundry Features
Laundry Room
Levels
Quad Level
Exterior
Architectural Style
Contemporary, Other, SplitLevel
Attached Garage YN
1
Construction Materials
Aluminum Siding, Brick, Wood Siding
Exterior Features
Gutter Guard System
Garage Spaces
3.5
Lot Features
IrregularLot, Wooded
Parking Features
ThreeandHalfCarGarage, Attached, DirectAccess, ElectricityinGarage, HeatedGarage, GarageDoorOpener, SideEntrance
Patio And Porch Features
Deck
Roof
Asphalt
Security Features
Smoke Detectors
Financial
HOA Fee
$150
HOA Fee Frequency
Annually
HOA Includes
SnowRemoval
HOA Phone
313-617-3124
Taxes
$8,455
Map
Community
- Address20173 W Whipple Drive Northville MI
- SubdivisionWHIPPLE ESTATES SUB
- CityNorthville
- CountyWayne
- Zip Code48167
Subdivisions in Northville
- ASSR’S NORTHVILLE PLAT NO 2
- ASSR’S NORTHVILLE PLAT NO 4
- ASSR’S NORTHVILLE PLAT NO 5
- ASSRS NORTHVILLE 1
- ASSRS NORTHVILLE 4
- ASSRS NORTHVILLE 5
- ASSRS NORTHVILLE 7
- BEACON SQUARE VILLAS CONDO
- CADY GRISWOLD BEAL
- COUNTRY PLACE CONDO
- COVES OF NORTHVILLE OCCPN 456
- DUNHILL PARK
- GRAND VIEW ACRES SUB
- HIGHLAND LAKES CONDO
- MEADOWBROOK FOREST SUB
- MEADOWBROOK HILLS 3
- MEADOWBROOK VIEW ESTATES
- MEADOWHILLS ESTATES
- NORTHVILLE ESTATES
- NORTHVILLE HEIGHTS
- NORTHVILLE HILLS SUB
- NORTHVILLE TRAILS SUB
- OAKS OF NORTHVILLE
- OAKWOOD
- REPLAT 4 OF WAYNE COUNTY CONDO SUB PLAN 188
- SNOW ACRES
- STONEWATER SUB 1
- SUPRVRS 8 – FARMINGTON HILLS
- WALNUT RIDGE OF FARMINGTON HILLS OCCPN 2038
- WAYNE COUNTY CONDO SUB PLAN 241
- WAYNE COUNTY CONDO SUB PLAN 611
- WAYNE COUNTY CONDO SUB PLAN 672
- WAYNE COUNTY CONDO SUB PLAN 728
- WAYNE COUNTY CONDO SUB PLAN 909
- WAYNE COUNTY CONDO SUB PLAN NO 611
- WHISPER WOOD SUB
- WINDRIDGE
Market Summary
Current real estate data for Single Family in Northville as of Aug 20, 2026
85
Single Family Listed
104
Avg DOM
295
Avg $ / SqFt
$1,251,651
Avg List Price
Property Summary
- Located in the WHIPPLE ESTATES SUB subdivision, 20173 W Whipple Drive Northville MI is a Single Family for sale in Northville, MI, 48167. It is listed for $850,000 and features 4 beds, 3 baths, and has approximately 3,160 square feet of living space, and was originally constructed in 1959. The current price per square foot is $269. The average price per square foot for Single Family listings in Northville is $295. The average listing price for Single Family in Northville is $1,251,651. To schedule a showing of MLS#20261058063 at 20173 W Whipple Drive in Northville, MI, contact your LoChirco Realty, LLC agent at 586-321-9997.
Similar Listings Nearby

20173 W Whipple Drive
Northville, MI