
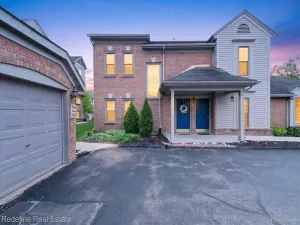
Bright, clean, and move-in ready, this 2-bedroom, 2.5-bath townhome offers a comfortable three-level layout with an attached tandem 2-car garage.
The main living level features hardwood flooring and an open layout filled with natural light, creating an easy flow between the living, dining, and kitchen areas. The dining space opens to a private balcony, offering a simple place to step outside and unwind. A half bath and in-unit laundry are conveniently located on this level.
Upstairs, both bedrooms offer privacy with their own full bathrooms. The primary suite includes a walk-in closet and an en-suite bath with a walk-in shower, while the second bedroom is paired with a full bath featuring a tub and shower combination.
Recent updates include fresh interior paint in 2026, a newly finished deck in 2026, and a water heater replaced in 2023. The attached garage provides generous space for parking and additional storage.
Tucked within a cul-de-sac in a well-maintained community with landscaped common areas and guest parking. Conveniently located near shopping, dining, and major roadways, including I-275, I-96, and M-14.
The main living level features hardwood flooring and an open layout filled with natural light, creating an easy flow between the living, dining, and kitchen areas. The dining space opens to a private balcony, offering a simple place to step outside and unwind. A half bath and in-unit laundry are conveniently located on this level.
Upstairs, both bedrooms offer privacy with their own full bathrooms. The primary suite includes a walk-in closet and an en-suite bath with a walk-in shower, while the second bedroom is paired with a full bath featuring a tub and shower combination.
Recent updates include fresh interior paint in 2026, a newly finished deck in 2026, and a water heater replaced in 2023. The attached garage provides generous space for parking and additional storage.
Tucked within a cul-de-sac in a well-maintained community with landscaped common areas and guest parking. Conveniently located near shopping, dining, and major roadways, including I-275, I-96, and M-14.
Property Details
Price:
$274,900
MLS #:
20261020776
Status:
Pending
Beds:
2
Baths:
3
Type:
Condo
Subtype:
Condominium
Subdivision:
SPRINGWATER PARK 2 CONDO BLDG 15
Neighborhood:
area05011northvilletwp
Listed Date:
Apr 15, 2026
Finished Sq Ft:
1,324
Year Built:
2004
See this Listing
Schools
School District:
PlymouthCanton
Interior
Above Grade Finished Area
1324
Appliances
BuiltInGasOven, Dishwasher, Dryer, FreeStandingElectricRange, FreeStandingRefrigerator, Microwave, StainlessSteelAppliances, Washer
Bathrooms
2 Full Bathrooms, 1 Half Bathroom
Cooling
Central Air
Heating
Forced Air, Natural Gas
Interior Features
EntranceFoyer
Laundry Features
Laundry Room
Levels
Two
Exterior
Architectural Style
Townhouse
Attached Garage YN
1
Construction Materials
Brick
Exterior Features
Grounds Maintenance, Private Entrance
Garage Spaces
2
Parking Features
TwoCarGarage, Attached, DirectAccess, ElectricityinGarage, GarageDoorOpener
Patio And Porch Features
Deck, Porch
Financial
HOA Fee
$355
HOA Fee Frequency
Monthly
HOA Includes
MaintenanceGrounds, MaintenanceStructure, SnowRemoval, Trash, Water
HOA Phone
(248) 324-0400
Taxes
$4,086
Map
Community
- Address39854 Rockcrest Circle Northville MI
- SubdivisionSPRINGWATER PARK 2 CONDO BLDG 15
- CityNorthville
- CountyWayne
- Zip Code48168
Subdivisions in Northville
- ASSR’S NORTHVILLE PLAT NO 2
- ASSR’S NORTHVILLE PLAT NO 4
- ASSR’S NORTHVILLE PLAT NO 5
- ASSRS NORTHVILLE 1
- ASSRS NORTHVILLE 4
- ASSRS NORTHVILLE 5
- ASSRS NORTHVILLE 7
- BEACON SQUARE VILLAS CONDO
- CADY GRISWOLD BEAL
- COUNTRY PLACE CONDO
- COVES OF NORTHVILLE OCCPN 456
- DUNHILL PARK
- GRAND VIEW ACRES SUB
- HIGHLAND LAKES CONDO
- MEADOWBROOK FOREST SUB
- MEADOWBROOK HILLS 3
- MEADOWBROOK VIEW ESTATES
- MEADOWHILLS ESTATES
- NORTHVILLE ESTATES
- NORTHVILLE HEIGHTS
- NORTHVILLE HILLS SUB
- NORTHVILLE TRAILS SUB
- OAKS OF NORTHVILLE
- OAKWOOD
- REPLAT 4 OF WAYNE COUNTY CONDO SUB PLAN 188
- SNOW ACRES
- STONEWATER SUB 1
- SUPRVRS 8 – FARMINGTON HILLS
- WALNUT RIDGE OF FARMINGTON HILLS OCCPN 2038
- WAYNE COUNTY CONDO SUB PLAN 241
- WAYNE COUNTY CONDO SUB PLAN 611
- WAYNE COUNTY CONDO SUB PLAN 672
- WAYNE COUNTY CONDO SUB PLAN 728
- WAYNE COUNTY CONDO SUB PLAN 909
- WAYNE COUNTY CONDO SUB PLAN NO 611
- WHISPER WOOD SUB
- WINDRIDGE
Market Summary
Current real estate data for Condo in Northville as of May 26, 2026
113
Condo Listed
71
Avg DOM
267
Avg $ / SqFt
$552,593
Avg List Price
Property Summary
- Located in the SPRINGWATER PARK 2 CONDO BLDG 15 subdivision, 39854 Rockcrest Circle Northville MI is a Condo for sale in Northville, MI, 48168. It is listed for $274,900 and features 2 beds, 3 baths, and has approximately 1,324 square feet of living space, and was originally constructed in 2004. The current price per square foot is $208. The average price per square foot for Condo listings in Northville is $267. The average listing price for Condo in Northville is $552,593. To schedule a showing of MLS#20261020776 at 39854 Rockcrest Circle in Northville, MI, contact your LoChirco Realty, LLC agent at 586-321-9997.
Similar Listings Nearby

39854 Rockcrest Circle
Northville, MI