

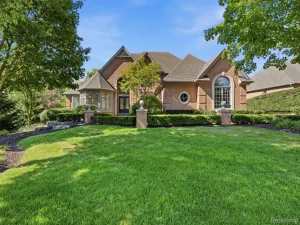
Absolutely impeccable French Country-style custom full brick estate in the prestigious Shelley Pond subdivision. Privately situated on a secluded, tree-lined lot, this extraordinary residence offers resort-style outdoor living with an in-ground Gunite pool with automatic cover, two stamped concrete patios, and a fire pit area. The spacious first-floor primary suite is a true retreat, featuring a luxurious spa-like bath. Incredible gourmet kitchen with high-end Wolfe and Miele appliances, Sub-Zero side-by-side refrigerator/freezers, adjoining coffee bar, and seamless flow into the family room. Dramatic two-story great room showcases a stunning natural stone fireplace, along with a bridge and lofted study above. The expansive finished walkout lower level, remodeled in 2015 and freshly painted in 2026, is designed for entertaining and everyday living, featuring a full bar, second family room, recreation room, game room, exercise room, and full bath. All bedrooms are en-suites. Additional first-floor bedroom is ideal for a caregiver suite or nursery. Notable updates include newer furnace and three air conditioning units in 2016, hot water heater in 2018, and a new dimensional roof in 2025. Additional highlights include a remodeled first-floor laundry room (2015), whole-house generator, 4.5-car heated garage, and private backyard setting backing to expansive green space. Exceptional craftsmanship, luxury finishes, and timeless elegance throughout.
Property Details
Price:
$2,350,000
MLS #:
20261034931
Status:
Active
Beds:
4
Baths:
6
Type:
Single Family
Subtype:
SingleFamilyResidence
Subdivision:
SHELLEY POND SUB
Neighborhood:
area05011northvilletwp
Listed Date:
Jul 31, 2026
Finished Sq Ft:
8,873
Year Built:
1998
See this Listing
Schools
School District:
Northville
Interior
Above Grade Finished Area
5573
Appliances
BuiltInElectricRange, BuiltInRefrigerator, BarFridge, Dishwasher, Disposal, Dryer, Microwave, Washer
Bathrooms
5 Full Bathrooms, 1 Half Bathroom
Below Grade Finished Area
3300
Cooling
Central Air
Heating
Forced Air, Natural Gas
Interior Features
HighSpeedInternet, JettedTub, ProgrammableThermostat, SoundSystem, WetBar
Laundry Features
Laundry Room
Levels
One And One Half
Exterior
Architectural Style
CapeCod
Attached Garage YN
1
Construction Materials
Brick
Exterior Features
Chimney Caps, Lighting
Garage Spaces
4
Parking Features
FourCarGarage, Attached, ElectricityinGarage, GarageDoorOpener, SideEntrance
Patio And Porch Features
Covered, Patio, Porch
Roof
Asphalt
Security Features
Smoke Detectors
Financial
HOA Fee
$1,000
HOA Fee Frequency
Annually
HOA Phone
will provide
Taxes
$27,155
Map
Community
- Address46472 Shelley Pond Drive Northville MI
- SubdivisionSHELLEY POND SUB
- CityNorthville
- CountyWayne
- Zip Code48168
Subdivisions in Northville
- ASSR’S NORTHVILLE PLAT NO 2
- ASSR’S NORTHVILLE PLAT NO 4
- ASSR’S NORTHVILLE PLAT NO 5
- ASSRS NORTHVILLE 1
- ASSRS NORTHVILLE 4
- ASSRS NORTHVILLE 5
- ASSRS NORTHVILLE 7
- BEACON SQUARE VILLAS CONDO
- CADY GRISWOLD BEAL
- COUNTRY PLACE CONDO
- COVES OF NORTHVILLE OCCPN 456
- DUNHILL PARK
- GRAND VIEW ACRES SUB
- HIGHLAND LAKES CONDO
- MEADOWBROOK FOREST SUB
- MEADOWBROOK HILLS 3
- MEADOWBROOK VIEW ESTATES
- MEADOWHILLS ESTATES
- NORTHVILLE ESTATES
- NORTHVILLE HEIGHTS
- NORTHVILLE HILLS SUB
- NORTHVILLE TRAILS SUB
- OAKS OF NORTHVILLE
- OAKWOOD
- REPLAT 4 OF WAYNE COUNTY CONDO SUB PLAN 188
- SNOW ACRES
- STONEWATER SUB 1
- SUPRVRS 8 – FARMINGTON HILLS
- WALNUT RIDGE OF FARMINGTON HILLS OCCPN 2038
- WAYNE COUNTY CONDO SUB PLAN 241
- WAYNE COUNTY CONDO SUB PLAN 611
- WAYNE COUNTY CONDO SUB PLAN 672
- WAYNE COUNTY CONDO SUB PLAN 728
- WAYNE COUNTY CONDO SUB PLAN 909
- WAYNE COUNTY CONDO SUB PLAN NO 611
- WHISPER WOOD SUB
- WINDRIDGE
Market Summary
Current real estate data for Single Family in Northville as of Aug 08, 2026
90
Single Family Listed
97
Avg DOM
288
Avg $ / SqFt
$1,180,154
Avg List Price
Property Summary
- Located in the SHELLEY POND SUB subdivision, 46472 Shelley Pond Drive Northville MI is a Single Family for sale in Northville, MI, 48168. It is listed for $2,350,000 and features 4 beds, 6 baths, and has approximately 8,873 square feet of living space, and was originally constructed in 1998. The current price per square foot is $265. The average price per square foot for Single Family listings in Northville is $288. The average listing price for Single Family in Northville is $1,180,154. To schedule a showing of MLS#20261034931 at 46472 Shelley Pond Drive in Northville, MI, contact your LoChirco Realty, LLC agent at 586-321-9997.
Similar Listings Nearby

46472 Shelley Pond Drive
Northville, MI