

OPEN HOUSE ON 5/16/26 IS CANCELED.
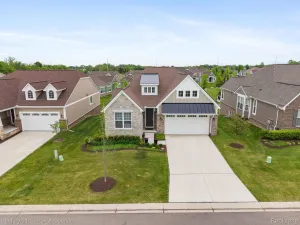
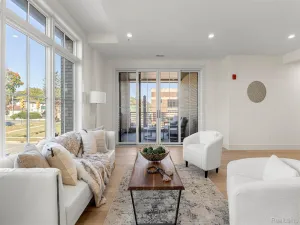
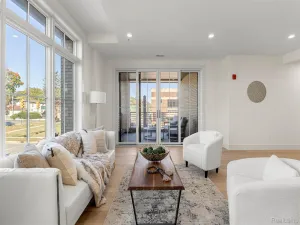
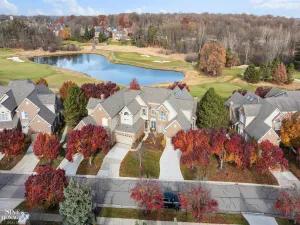
Ranch condo living doesn’t get much better than this – an end unit with a finished walkout basement in the Woodlands of Northville. From the moment you enter, you’re greeted by a bright, welcoming foyer highlighted by elegant molding and rich hardwood flooring that carries throughout much of the main level. The thoughtfully designed open-concept layout seamlessly connects the living room, anchored by a cozy gas fireplace, with the dining area and well-appointed kitchen, complete with updated appliances, abundant cabinetry, generous counter space, and a large, sunlit breakfast room. Enjoy the ease of true main-level living with a first-floor laundry, attached 2-car garage, and a versatile library that serves beautifully as a home office or quiet retreat. The primary suite offers a private sanctuary, complete with a large walk-in closet and an updated en-suite bath featuring dual vanities, jetted tub, and separate shower. The finished walk-out lower level is what takes this one to the next level. A huge family room, full second kitchen, third bedroom, and full bath make it ideal for extended family stays, a private retreat, or an amazing entertaining space. Step outside to enjoy peaceful, wooded views from either the lower-level patio or the expansive two-story deck above, offering exceptional privacy and a tranquil natural setting. Perfectly situated just minutes from downtown Northville, Plymouth, Novi, and Livonia, with convenient access to I-96, M-14, and I-275. This move-in ready home delivers the perfect balance of location, lifestyle, and comfort. EXCLUDE SHELVING UNIT IN OFFICE AND TV’S IN GREAT ROOM, PRIMARY BR, AND BASEMENT (MOUNTS WILL STAY).
Ranch condo living doesn’t get much better than this – an end unit with a finished walkout basement in the Woodlands of Northville. From the moment you enter, you’re greeted by a bright, welcoming foyer highlighted by elegant molding and rich hardwood flooring that carries throughout much of the main level. The thoughtfully designed open-concept layout seamlessly connects the living room, anchored by a cozy gas fireplace, with the dining area and well-appointed kitchen, complete with updated appliances, abundant cabinetry, generous counter space, and a large, sunlit breakfast room. Enjoy the ease of true main-level living with a first-floor laundry, attached 2-car garage, and a versatile library that serves beautifully as a home office or quiet retreat. The primary suite offers a private sanctuary, complete with a large walk-in closet and an updated en-suite bath featuring dual vanities, jetted tub, and separate shower. The finished walk-out lower level is what takes this one to the next level. A huge family room, full second kitchen, third bedroom, and full bath make it ideal for extended family stays, a private retreat, or an amazing entertaining space. Step outside to enjoy peaceful, wooded views from either the lower-level patio or the expansive two-story deck above, offering exceptional privacy and a tranquil natural setting. Perfectly situated just minutes from downtown Northville, Plymouth, Novi, and Livonia, with convenient access to I-96, M-14, and I-275. This move-in ready home delivers the perfect balance of location, lifestyle, and comfort. EXCLUDE SHELVING UNIT IN OFFICE AND TV’S IN GREAT ROOM, PRIMARY BR, AND BASEMENT (MOUNTS WILL STAY).
Property Details
Price:
$630,000
MLS #:
20261033522
Status:
Pending
Beds:
2
Baths:
3
Type:
Condo
Subtype:
Condominium
Subdivision:
REPLAT 1 OF WAYNE COUNTY CONDO SUB PLAN 622
Neighborhood:
area05011northvilletwp
Listed Date:
May 12, 2026
Finished Sq Ft:
3,567
Year Built:
2002
See this Listing
Schools
School District:
Northville
Interior
Above Grade Finished Area
1967
Appliances
Dishwasher, Disposal, Dryer, FreeStandingGasRange, FreeStandingRefrigerator, Microwave, StainlessSteelAppliances, Washer
Bathrooms
3 Full Bathrooms
Below Grade Finished Area
1600
Cooling
Ceiling Fans, Central Air
Heating
Forced Air, Natural Gas
Levels
One
Exterior
Architectural Style
Ranch
Attached Garage YN
1
Community Features
Sidewalks
Construction Materials
Brick
Exterior Features
Grounds Maintenance
Garage Spaces
2
Parking Features
TwoCarGarage, Attached, DirectAccess, ElectricityinGarage, GarageDoorOpener
Patio And Porch Features
Covered, Deck, Patio, Porch
Roof
Asphalt
Financial
HOA Fee
$590
HOA Fee Frequency
Monthly
HOA Includes
MaintenanceGrounds, SnowRemoval
HOA Phone
(734) 582-9603
Taxes
$9,288
Map
Community
- Address44643 Aspen Ridge Drive Northville MI
- SubdivisionREPLAT 1 OF WAYNE COUNTY CONDO SUB PLAN 622
- CityNorthville
- CountyWayne
- Zip Code48168
Subdivisions in Northville
- ASSR’S NORTHVILLE PLAT NO 2
- ASSR’S NORTHVILLE PLAT NO 4
- ASSR’S NORTHVILLE PLAT NO 5
- ASSRS NORTHVILLE 1
- ASSRS NORTHVILLE 4
- ASSRS NORTHVILLE 5
- ASSRS NORTHVILLE 7
- BEACON SQUARE VILLAS CONDO
- CADY GRISWOLD BEAL
- COUNTRY PLACE CONDO
- COVES OF NORTHVILLE OCCPN 456
- DUNHILL PARK
- GRAND VIEW ACRES SUB
- HIGHLAND LAKES CONDO
- MEADOWBROOK FOREST SUB
- MEADOWBROOK HILLS 3
- MEADOWBROOK VIEW ESTATES
- MEADOWHILLS ESTATES
- NORTHVILLE ESTATES
- NORTHVILLE HEIGHTS
- NORTHVILLE HILLS SUB
- NORTHVILLE TRAILS SUB
- OAKS OF NORTHVILLE
- OAKWOOD
- REPLAT 4 OF WAYNE COUNTY CONDO SUB PLAN 188
- SNOW ACRES
- STONEWATER SUB 1
- SUPRVRS 8 – FARMINGTON HILLS
- WALNUT RIDGE OF FARMINGTON HILLS OCCPN 2038
- WAYNE COUNTY CONDO SUB PLAN 241
- WAYNE COUNTY CONDO SUB PLAN 611
- WAYNE COUNTY CONDO SUB PLAN 672
- WAYNE COUNTY CONDO SUB PLAN 728
- WAYNE COUNTY CONDO SUB PLAN 909
- WAYNE COUNTY CONDO SUB PLAN NO 611
- WHISPER WOOD SUB
- WINDRIDGE
Market Summary
Current real estate data for Condo in Northville as of May 26, 2026
113
Condo Listed
71
Avg DOM
267
Avg $ / SqFt
$552,593
Avg List Price
Property Summary
- Located in the REPLAT 1 OF WAYNE COUNTY CONDO SUB PLAN 622 subdivision, 44643 Aspen Ridge Drive Northville MI is a Condo for sale in Northville, MI, 48168. It is listed for $630,000 and features 2 beds, 3 baths, and has approximately 3,567 square feet of living space, and was originally constructed in 2002. The current price per square foot is $177. The average price per square foot for Condo listings in Northville is $267. The average listing price for Condo in Northville is $552,593. To schedule a showing of MLS#20261033522 at 44643 Aspen Ridge Drive in Northville, MI, contact your LoChirco Realty, LLC agent at 586-321-9997.
Similar Listings Nearby

44643 Aspen Ridge Drive
Northville, MI