

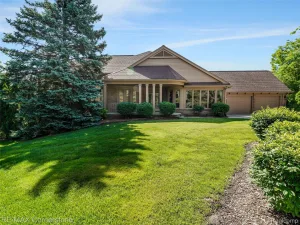
Welcome home to this spacious Cape Cod offering over 3,900 square feet of finished living space in a highly desirable Northville location. Just minutes from Downtown Northville, Maybury State Park, shopping, dining, and expressways, this home combines convenience with exceptional living space.
The main level features a sought-after first-floor primary suite complete with vaulted ceiling, bay window, two walk-in closets, and a private bath with soaking tub and separate shower. The spacious kitchen is designed for both everyday living and entertaining, offering double ovens, built-in gas cooktop, large pantry, abundant cabinetry, and a sunny eating area.
Enjoy gathering in the impressive great room with vaulted ceiling, gas fireplace, and double doorwall access to the expansive deck overlooking the large backyard. Formal living and dining rooms provide additional space for entertaining, while the convenient first-floor laundry adds everyday functionality.
Upstairs, you’ll find two generously sized bedrooms and an open loft area perfect for a home office, reading nook, or flex space. The finished basement expands the living area with a second kitchen and plumbing preparation for a future bathroom.
Additional features include updated windows, 2.1 baths, Northville Schools, and the convenience of HOA-provided lawn care and snow removal. A wonderful opportunity to enjoy spacious living in an outstanding location.
The main level features a sought-after first-floor primary suite complete with vaulted ceiling, bay window, two walk-in closets, and a private bath with soaking tub and separate shower. The spacious kitchen is designed for both everyday living and entertaining, offering double ovens, built-in gas cooktop, large pantry, abundant cabinetry, and a sunny eating area.
Enjoy gathering in the impressive great room with vaulted ceiling, gas fireplace, and double doorwall access to the expansive deck overlooking the large backyard. Formal living and dining rooms provide additional space for entertaining, while the convenient first-floor laundry adds everyday functionality.
Upstairs, you’ll find two generously sized bedrooms and an open loft area perfect for a home office, reading nook, or flex space. The finished basement expands the living area with a second kitchen and plumbing preparation for a future bathroom.
Additional features include updated windows, 2.1 baths, Northville Schools, and the convenience of HOA-provided lawn care and snow removal. A wonderful opportunity to enjoy spacious living in an outstanding location.
Property Details
Price:
$575,000
MLS #:
20261047257
Status:
Pending
Beds:
3
Baths:
3
Type:
Condo
Subtype:
Condominium
Subdivision:
REPLAT 1 OF WAYNE COUNTY CONDO SUB PLAN 320
Neighborhood:
area05011northvilletwp
Listed Date:
Jun 23, 2026
Finished Sq Ft:
3,912
Year Built:
1995
See this Listing
Schools
School District:
Northville
Interior
Above Grade Finished Area
2521
Appliances
Dishwasher, Disposal, DoubleOven, Dryer, FreeStandingRefrigerator, GasCooktop, Microwave, Washer
Bathrooms
2 Full Bathrooms, 1 Half Bathroom
Below Grade Finished Area
1391
Cooling
Ceiling Fans, Central Air
Heating
Forced Air, Natural Gas
Interior Features
EntranceFoyer, HighSpeedInternet, JettedTub
Levels
One And One Half
Exterior
Accessibility Features
Accessible Bedroom, Accessible Central Living Area
Architectural Style
CapeCod
Attached Garage YN
1
Construction Materials
Brick, Wood Siding
Exterior Features
Lighting
Fencing
Fencingnot Allowed
Garage Spaces
2
Parking Features
TwoCarGarage, Attached, DirectAccess, Driveway, GarageFacesFront, GarageDoorOpener
Patio And Porch Features
Deck, Porch
Roof
Asphalt
Security Features
Smoke Detectors
Waterfront Features
Pond
Financial
HOA Fee
$280
HOA Fee Frequency
Monthly
HOA Includes
MaintenanceGrounds, SnowRemoval
HOA Phone
248.745.7100
Taxes
$6,079
Map
Community
- Address17223 Lake View Circle Northville MI
- SubdivisionREPLAT 1 OF WAYNE COUNTY CONDO SUB PLAN 320
- CityNorthville
- CountyWayne
- Zip Code48168
Subdivisions in Northville
- ASSR’S NORTHVILLE PLAT NO 2
- ASSR’S NORTHVILLE PLAT NO 4
- ASSR’S NORTHVILLE PLAT NO 5
- ASSRS NORTHVILLE 1
- ASSRS NORTHVILLE 4
- ASSRS NORTHVILLE 5
- ASSRS NORTHVILLE 7
- BEACON SQUARE VILLAS CONDO
- CADY GRISWOLD BEAL
- COUNTRY PLACE CONDO
- COVES OF NORTHVILLE OCCPN 456
- DUNHILL PARK
- GRAND VIEW ACRES SUB
- HIGHLAND LAKES CONDO
- MEADOWBROOK FOREST SUB
- MEADOWBROOK HILLS 3
- MEADOWBROOK VIEW ESTATES
- MEADOWHILLS ESTATES
- NORTHVILLE ESTATES
- NORTHVILLE HEIGHTS
- NORTHVILLE HILLS SUB
- NORTHVILLE TRAILS SUB
- OAKS OF NORTHVILLE
- OAKWOOD
- REPLAT 4 OF WAYNE COUNTY CONDO SUB PLAN 188
- SNOW ACRES
- STONEWATER SUB 1
- SUPRVRS 8 – FARMINGTON HILLS
- WALNUT RIDGE OF FARMINGTON HILLS OCCPN 2038
- WAYNE COUNTY CONDO SUB PLAN 241
- WAYNE COUNTY CONDO SUB PLAN 611
- WAYNE COUNTY CONDO SUB PLAN 672
- WAYNE COUNTY CONDO SUB PLAN 728
- WAYNE COUNTY CONDO SUB PLAN 909
- WAYNE COUNTY CONDO SUB PLAN NO 611
- WHISPER WOOD SUB
- WINDRIDGE
Market Summary
Current real estate data for Condo in Northville as of Jul 16, 2026
93
Condo Listed
82
Avg DOM
283
Avg $ / SqFt
$587,351
Avg List Price
Property Summary
- Located in the REPLAT 1 OF WAYNE COUNTY CONDO SUB PLAN 320 subdivision, 17223 Lake View Circle Northville MI is a Condo for sale in Northville, MI, 48168. It is listed for $575,000 and features 3 beds, 3 baths, and has approximately 3,912 square feet of living space, and was originally constructed in 1995. The current price per square foot is $147. The average price per square foot for Condo listings in Northville is $283. The average listing price for Condo in Northville is $587,351. To schedule a showing of MLS#20261047257 at 17223 Lake View Circle in Northville, MI, contact your LoChirco Realty, LLC agent at 586-321-9997.
Similar Listings Nearby

17223 Lake View Circle
Northville, MI