
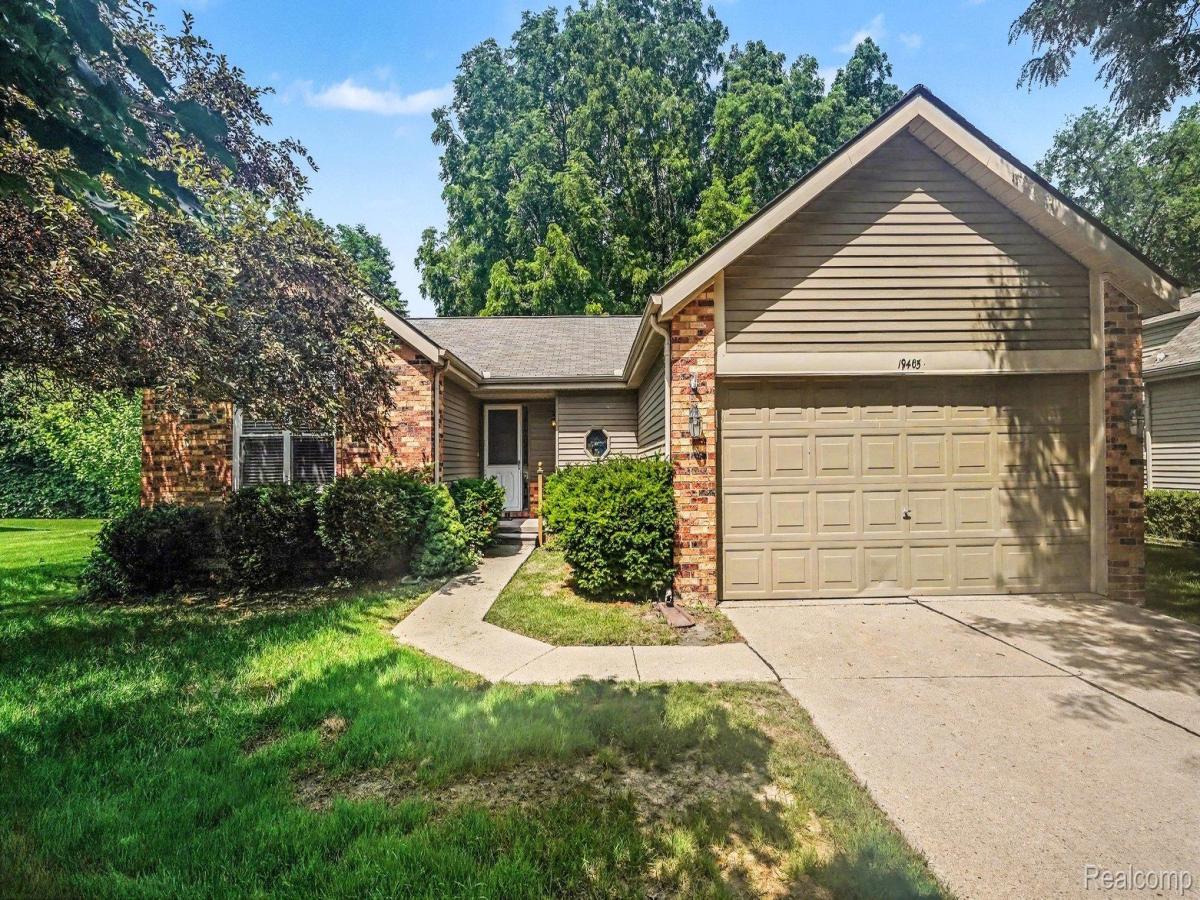
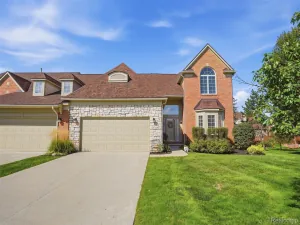
Comfortable living, Northville style. Nestled in Northridge Villas, this detached ranch condominium offers the perfect blend of space, comfort, and low-maintenance living.
Step inside to the welcoming great room with soaring volume ceilings and a seamless flow into the dining area and private patio. The thoughtfully designed kitchen features ample cabinetry and a practical layout, while two main-level bedrooms offer large closets and provide the convenience of single-story living. The spacious primary suite includes a private en-suite bath, and first-floor laundry makes every day routines even easier.
The finished basement expands your living space with a large family room, convenient half bath, and a versatile bonus area that’s perfect for a home office, guest space, fitness room, hobby area, or movie nights.
Outside, relax on the patio overlooking a peaceful green space, enjoy the attached two-car garage, and take advantage of the community’s inground pool. Ideally located near 7 Mile and Northville Road and served by highly regarded Northville schools, this home offers a connected location without sacrificing comfort or room to spread out. Enjoy maintenance-free living in one of Northville’s most sought-after communities, just minutes from the charm, dining, shopping, and year-round events of downtown Northville. A patio riser and two steps will be added onto the patio before closing. Handicap ramp stays in the garage for your convenience. (Can be removed if not needed) Some photos have been virtually staged. BATVAI.
Step inside to the welcoming great room with soaring volume ceilings and a seamless flow into the dining area and private patio. The thoughtfully designed kitchen features ample cabinetry and a practical layout, while two main-level bedrooms offer large closets and provide the convenience of single-story living. The spacious primary suite includes a private en-suite bath, and first-floor laundry makes every day routines even easier.
The finished basement expands your living space with a large family room, convenient half bath, and a versatile bonus area that’s perfect for a home office, guest space, fitness room, hobby area, or movie nights.
Outside, relax on the patio overlooking a peaceful green space, enjoy the attached two-car garage, and take advantage of the community’s inground pool. Ideally located near 7 Mile and Northville Road and served by highly regarded Northville schools, this home offers a connected location without sacrificing comfort or room to spread out. Enjoy maintenance-free living in one of Northville’s most sought-after communities, just minutes from the charm, dining, shopping, and year-round events of downtown Northville. A patio riser and two steps will be added onto the patio before closing. Handicap ramp stays in the garage for your convenience. (Can be removed if not needed) Some photos have been virtually staged. BATVAI.
Property Details
Price:
$395,000
MLS #:
20261056861
Status:
Pending
Beds:
2
Baths:
3
Type:
Condo
Subtype:
Condominium
Subdivision:
REPLAT 1 OF WAYNE COUNTY CONDO SUB PLAN 233
Neighborhood:
area05011northvilletwp
Listed Date:
Jul 24, 2026
Finished Sq Ft:
2,589
Year Built:
1988
See this Listing
Schools
School District:
Northville
Interior
Above Grade Finished Area
1389
Bathrooms
2 Full Bathrooms, 1 Half Bathroom
Below Grade Finished Area
1200
Cooling
Central Air
Heating
Forced Air, Natural Gas
Levels
One
Exterior
Architectural Style
FreeStandingDetached, Ranch
Attached Garage YN
1
Construction Materials
Brick, Vinyl Siding
Garage Spaces
2
Parking Features
TwoCarGarage, Attached
Patio And Porch Features
Patio
Roof
Asphalt
Financial
HOA Fee
$460
HOA Fee Frequency
Monthly
HOA Includes
MaintenanceGrounds, MaintenanceStructure, SnowRemoval, Trash
HOA Phone
Troy Williams 248-745-7100
Taxes
$4,321
Map
Community
- Address19405 Cardene Way Northville MI
- SubdivisionREPLAT 1 OF WAYNE COUNTY CONDO SUB PLAN 233
- CityNorthville
- CountyWayne
- Zip Code48167
Subdivisions in Northville
- ASSR’S NORTHVILLE PLAT NO 2
- ASSR’S NORTHVILLE PLAT NO 4
- ASSR’S NORTHVILLE PLAT NO 5
- ASSRS NORTHVILLE 1
- ASSRS NORTHVILLE 4
- ASSRS NORTHVILLE 5
- ASSRS NORTHVILLE 7
- BEACON SQUARE VILLAS CONDO
- CADY GRISWOLD BEAL
- COUNTRY PLACE CONDO
- COVES OF NORTHVILLE OCCPN 456
- DUNHILL PARK
- GRAND VIEW ACRES SUB
- HIGHLAND LAKES CONDO
- MEADOWBROOK FOREST SUB
- MEADOWBROOK HILLS 3
- MEADOWBROOK VIEW ESTATES
- MEADOWHILLS ESTATES
- NORTHVILLE ESTATES
- NORTHVILLE HEIGHTS
- NORTHVILLE HILLS SUB
- NORTHVILLE TRAILS SUB
- OAKS OF NORTHVILLE
- OAKWOOD
- REPLAT 4 OF WAYNE COUNTY CONDO SUB PLAN 188
- SNOW ACRES
- STONEWATER SUB 1
- SUPRVRS 8 – FARMINGTON HILLS
- WALNUT RIDGE OF FARMINGTON HILLS OCCPN 2038
- WAYNE COUNTY CONDO SUB PLAN 241
- WAYNE COUNTY CONDO SUB PLAN 611
- WAYNE COUNTY CONDO SUB PLAN 672
- WAYNE COUNTY CONDO SUB PLAN 728
- WAYNE COUNTY CONDO SUB PLAN 909
- WAYNE COUNTY CONDO SUB PLAN NO 611
- WHISPER WOOD SUB
- WINDRIDGE
Market Summary
Current real estate data for Condo in Northville as of Oct 14, 2026
97
Condo Listed
90
Avg DOM
275
Avg $ / SqFt
$634,662
Avg List Price
Property Summary
- Located in the REPLAT 1 OF WAYNE COUNTY CONDO SUB PLAN 233 subdivision, 19405 Cardene Way Northville MI is a Condo for sale in Northville, MI, 48167. It is listed for $395,000 and features 2 beds, 3 baths, and has approximately 2,589 square feet of living space, and was originally constructed in 1988. The current price per square foot is $153. The average price per square foot for Condo listings in Northville is $275. The average listing price for Condo in Northville is $634,662. To schedule a showing of MLS#20261056861 at 19405 Cardene Way in Northville, MI, contact your LoChirco Realty, LLC agent at 586-321-9997.
Similar Listings Nearby

19405 Cardene Way
Northville, MI