

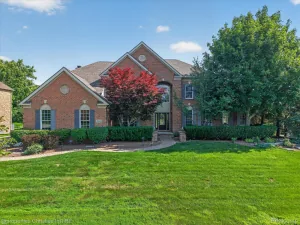
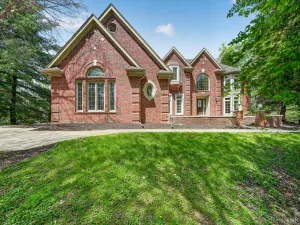
Nestled in the sought-after Ravines of Northville, this stunning Colonial offers a tremendous opportunity with abundant natural light, thoughtful updates, and exceptional indoor-outdoor living. A grand two-story foyer welcomes you inside, flanked by a formal living room with a gorgeous gas fireplace and an elegant dining room. The newly remodeled kitchen is a true showpiece, featuring quartz countertops, soft-close cabinetry, stylish backsplash, stainless steel appliances, a Wolf eight-burner gas range with double ovens, Sub-Zero refrigerator, beverage mini-fridge, large island, and breakfast nook. A dual-sided gas fireplace connects the kitchen area to the inviting family room, creating a warm and comfortable space to relax. A door wall leads to the paver patio and pool, complete with newly updated equipment. The first floor also includes a private office with built-in shelving, first-floor laundry, and a spacious three-car garage. Upstairs, you’ll find four bedrooms, including two connected by a Jack-and-Jill bath, a princess suite with full bath, and an updated primary suite with a large walk-in closet, soaking tub, frameless shower, dual sinks, vanity area, and quartz counters. The finished lower level offers a large recreation room, generous storage, additional office or school room space, and a workout area. Recent updates within the last six years include the kitchen, primary suite, water heater, Restoration Hardware light fixtures, hardware throughout, motorized blinds, interior paint, crown molding, and pool heater, pump, robotic vacuum, and skimmer. Additional updates within the last 10-12 years include the roof and both furnaces. Located in Northville Schools, close to downtown Northville, major highways, restaurants, shopping, and grocery options, this home blends comfort, style, and convenience in one exceptional setting.
Property Details
Price:
$1,089,000
MLS #:
20261052506
Status:
Active
Beds:
4
Baths:
4
Type:
Single Family
Subtype:
SingleFamilyResidence
Subdivision:
RAVINES OF NORTHVILLE SUB
Neighborhood:
area05011northvilletwp
Listed Date:
Jul 13, 2026
Finished Sq Ft:
5,010
Year Built:
1998
See this Listing
Schools
School District:
Northville
Interior
Above Grade Finished Area
3670
Appliances
BuiltInGasRange, BuiltInRefrigerator, Dishwasher, DoubleOven, Dryer, StainlessSteelAppliances, VentedExhaustFan, Washer, WineCooler
Bathrooms
3 Full Bathrooms, 1 Half Bathroom
Below Grade Finished Area
1340
Cooling
Central Air
Heating
Forced Air, Natural Gas
Laundry Features
Laundry Room
Levels
Two
Exterior
Architectural Style
Colonial
Construction Materials
Brick
Exterior Features
Lighting
Fencing
Fenced
Garage Spaces
3
Parking Features
ThreeCarGarage, Attached
Patio And Porch Features
Covered
Roof
Asphalt
Financial
HOA Fee
$1,000
HOA Fee Frequency
Annually
Taxes
$14,059
Map
Community
- Address44026 Deep Hollow Circle Northville MI
- SubdivisionRAVINES OF NORTHVILLE SUB
- CityNorthville
- CountyWayne
- Zip Code48168
Subdivisions in Northville
- ASSR’S NORTHVILLE PLAT NO 2
- ASSR’S NORTHVILLE PLAT NO 4
- ASSR’S NORTHVILLE PLAT NO 5
- ASSRS NORTHVILLE 1
- ASSRS NORTHVILLE 4
- ASSRS NORTHVILLE 5
- ASSRS NORTHVILLE 7
- BEACON SQUARE VILLAS CONDO
- CADY GRISWOLD BEAL
- COUNTRY PLACE CONDO
- COVES OF NORTHVILLE OCCPN 456
- DUNHILL PARK
- GRAND VIEW ACRES SUB
- HIGHLAND LAKES CONDO
- MEADOWBROOK FOREST SUB
- MEADOWBROOK HILLS 3
- MEADOWBROOK VIEW ESTATES
- MEADOWHILLS ESTATES
- NORTHVILLE ESTATES
- NORTHVILLE HEIGHTS
- NORTHVILLE HILLS SUB
- NORTHVILLE TRAILS SUB
- OAKS OF NORTHVILLE
- OAKWOOD
- REPLAT 4 OF WAYNE COUNTY CONDO SUB PLAN 188
- SNOW ACRES
- STONEWATER SUB 1
- SUPRVRS 8 – FARMINGTON HILLS
- WALNUT RIDGE OF FARMINGTON HILLS OCCPN 2038
- WAYNE COUNTY CONDO SUB PLAN 241
- WAYNE COUNTY CONDO SUB PLAN 611
- WAYNE COUNTY CONDO SUB PLAN 672
- WAYNE COUNTY CONDO SUB PLAN 728
- WAYNE COUNTY CONDO SUB PLAN 909
- WAYNE COUNTY CONDO SUB PLAN NO 611
- WHISPER WOOD SUB
- WINDRIDGE
Market Summary
Current real estate data for Single Family in Northville as of Jul 16, 2026
86
Single Family Listed
102
Avg DOM
296
Avg $ / SqFt
$1,195,209
Avg List Price
Property Summary
- Located in the RAVINES OF NORTHVILLE SUB subdivision, 44026 Deep Hollow Circle Northville MI is a Single Family for sale in Northville, MI, 48168. It is listed for $1,089,000 and features 4 beds, 4 baths, and has approximately 5,010 square feet of living space, and was originally constructed in 1998. The current price per square foot is $217. The average price per square foot for Single Family listings in Northville is $296. The average listing price for Single Family in Northville is $1,195,209. To schedule a showing of MLS#20261052506 at 44026 Deep Hollow Circle in Northville, MI, contact your LoChirco Realty, LLC agent at 586-321-9997.
Similar Listings Nearby

44026 Deep Hollow Circle
Northville, MI