

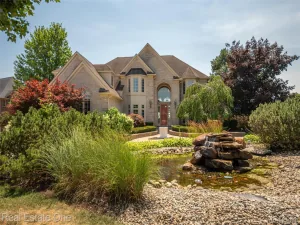
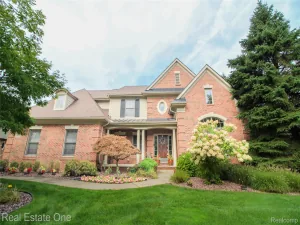
Beautifully updated and spacious, this Northville Hills Golf Club colonial offers 4 bedrooms, 4.1 baths, and more than 6,000 square feet of finished living space, including a finished walkout basement. The main level features hardwood floors, a welcoming great room with a gas fireplace, formal living and dining rooms, a private library, and an updated kitchen with a breakfast area. Upstairs, the generous primary suite features a newly updated bath with heated floors and a heated towel rack, along with three additional bedrooms. The finished walkout lower level offers flexible space for entertaining, recreation, or guests, with a full bath and second kitchen. Enjoy outdoor living on the updated deck, plus a 3-car garage and a .35-acre lot.
Enjoy Northville Hills amenities including a clubhouse, community pool, fitness center, tennis and pickleball courts, walking trails, and a snack shack. Conveniently located near Northville High School and Millennium Park, with the community’s golf course close by.
Updates include the kitchen and hardwood floors (2019), finished basement (2010), roof (2021), garage doors (2022), deck (2023), washer and dryer (2024), primary bath (2025), one of the two air conditioning units, and the hot water heater.
Property Details
Price:
$1,295,000
MLS #:
20261076664
Status:
Active
Beds:
4
Baths:
5
Type:
Single Family
Subtype:
SingleFamilyResidence
Subdivision:
NORTHVILLE HILLS GOLF CLUB SUB 3
Neighborhood:
area05011northvilletwp
Listed Date:
Oct 19, 2026
Finished Sq Ft:
6,025
Year Built:
2003
See this Listing
Schools
School District:
Northville
Interior
Above Grade Finished Area
4120
Appliances
BuiltInRefrigerator, BarFridge, Dishwasher, Disposal, DoubleOven, Dryer, ExhaustFan, GasCooktop, Humidifier, Microwave, RangeHood, StainlessSteelAppliances, VentedExhaustFan, Washer
Bathrooms
4 Full Bathrooms, 1 Half Bathroom
Below Grade Finished Area
1905
Cooling
Central Air
Heating
Forced Air, Natural Gas
Interior Features
HighSpeedInternet, ProgrammableThermostat, WetBar
Laundry Features
Laundry Room
Levels
Two
Exterior
Architectural Style
Colonial
Community Features
Clubhouse, Fitness Center, Golf, Sidewalks, Tennis Courts
Construction Materials
Brick, Other
Exterior Features
Lighting
Garage Spaces
3
Parking Features
ThreeCarGarage, Attached, DirectAccess, ElectricityinGarage, GarageFacesSide, SideEntrance
Patio And Porch Features
Deck, Porch
Roof
Asphalt
Financial
Map
Community
- Address15838 Spyglass Drive Northville MI
- SubdivisionNORTHVILLE HILLS GOLF CLUB SUB 3
- CityNorthville
- CountyWayne
- Zip Code48168
Subdivisions in Northville
- ASSR’S NORTHVILLE PLAT NO 2
- ASSR’S NORTHVILLE PLAT NO 4
- ASSR’S NORTHVILLE PLAT NO 5
- ASSRS NORTHVILLE 1
- ASSRS NORTHVILLE 4
- ASSRS NORTHVILLE 5
- ASSRS NORTHVILLE 7
- BEACON SQUARE VILLAS CONDO
- CADY GRISWOLD BEAL
- COUNTRY PLACE CONDO
- COVES OF NORTHVILLE OCCPN 456
- DUNHILL PARK
- GRAND VIEW ACRES SUB
- HIGHLAND LAKES CONDO
- MEADOWBROOK FOREST SUB
- MEADOWBROOK HILLS 3
- MEADOWBROOK VIEW ESTATES
- MEADOWHILLS ESTATES
- NORTHVILLE ESTATES
- NORTHVILLE HEIGHTS
- NORTHVILLE HILLS SUB
- NORTHVILLE TRAILS SUB
- OAKS OF NORTHVILLE
- OAKWOOD
- REPLAT 4 OF WAYNE COUNTY CONDO SUB PLAN 188
- SNOW ACRES
- STONEWATER SUB 1
- SUPRVRS 8 – FARMINGTON HILLS
- WALNUT RIDGE OF FARMINGTON HILLS OCCPN 2038
- WAYNE COUNTY CONDO SUB PLAN 241
- WAYNE COUNTY CONDO SUB PLAN 611
- WAYNE COUNTY CONDO SUB PLAN 672
- WAYNE COUNTY CONDO SUB PLAN 728
- WAYNE COUNTY CONDO SUB PLAN 909
- WAYNE COUNTY CONDO SUB PLAN NO 611
- WHISPER WOOD SUB
- WINDRIDGE
Market Summary
Current real estate data for Single Family in Northville as of Oct 25, 2026
81
Single Family Listed
85
Avg DOM
300
Avg $ / SqFt
$1,184,447
Avg List Price
Property Summary
- Located in the NORTHVILLE HILLS GOLF CLUB SUB 3 subdivision, 15838 Spyglass Drive Northville MI is a Single Family for sale in Northville, MI, 48168. It is listed for $1,295,000 and features 4 beds, 5 baths, and has approximately 6,025 square feet of living space, and was originally constructed in 2003. The current price per square foot is $215. The average price per square foot for Single Family listings in Northville is $300. The average listing price for Single Family in Northville is $1,184,447. To schedule a showing of MLS#20261076664 at 15838 Spyglass Drive in Northville, MI, contact your LoChirco Realty, LLC agent at 586-321-9997.
Similar Listings Nearby

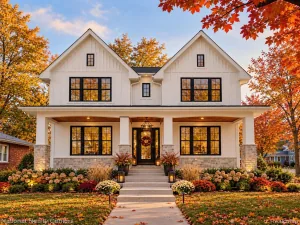

15838 Spyglass Drive
Northville, MI