
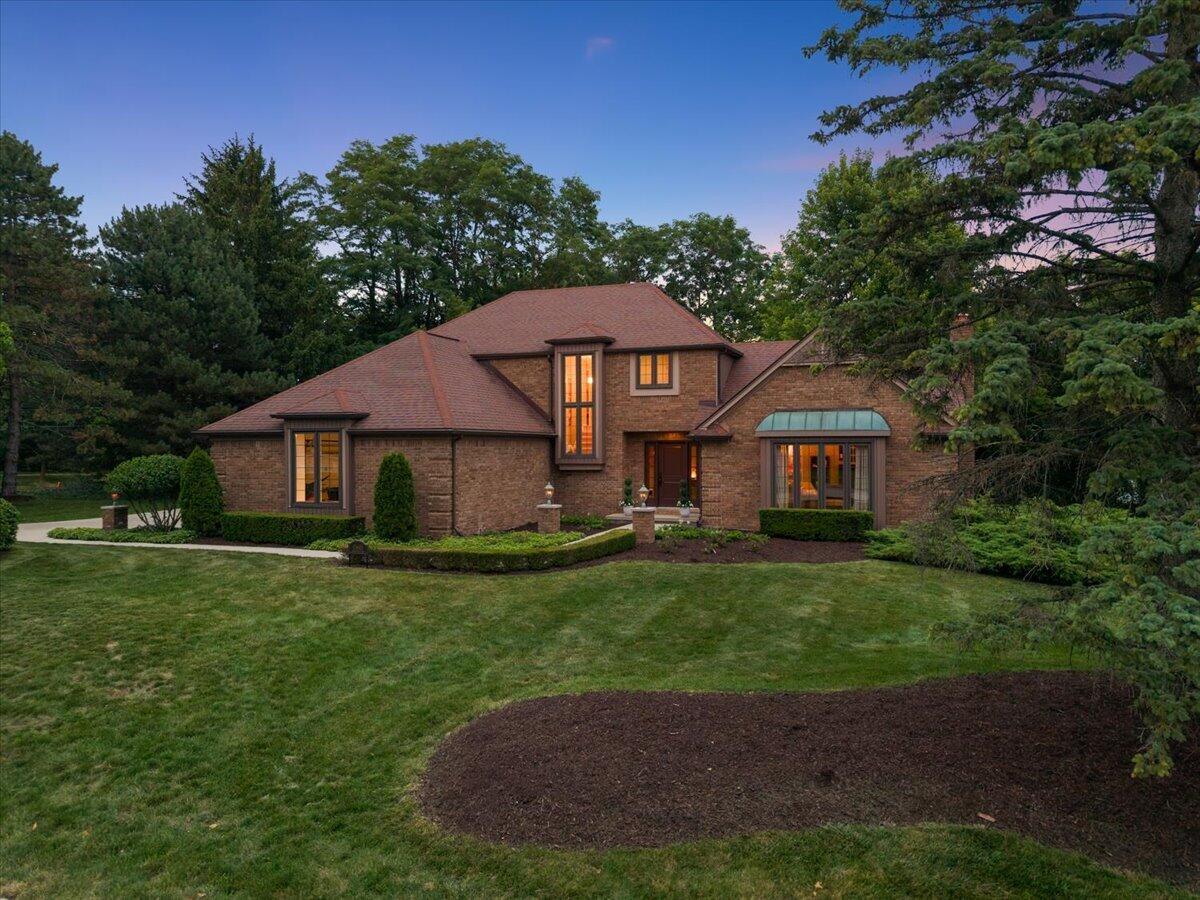
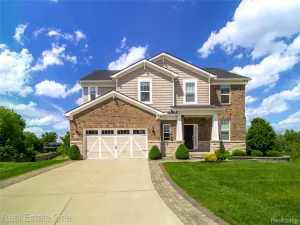
Imagine a home where a quick bike ride or walk can put you in Downtown Northville or at the front door of the local elementary school. Comfortable living awaits you in this North Beacon Woods colonial. The first floor centers around the kitchen, with easy access to a back patio made for entertainment. The cathedral-ceilinged family room is flooded with natural light. The den/office with built-in bookshelves just off the garage entrance offers a relaxing space to read, meditate, or take in your morning coffee. Upstairs has three generous bedrooms, including the primary suite and a junior suite. The primary bedroom with tray ceiling has an ensuite bath that feels like a resort spa. Natural light floods this space with a soaking tub and separate shower with riverstone floor. Continuously updated and maintained, this home features central air replaced in ’26, furnace in ’22, water heater in ’23, garage floor professionally replaced in ’26, garage door in ’26, roof in ’10.
Property Details
Price:
$725,000
MLS #:
81026034479
Status:
Pending
Beds:
4
Baths:
4
Type:
Single Family
Subtype:
SingleFamilyResidence
Subdivision:
NORTH BEACON WOODS SUB
Neighborhood:
area05011northvilletwp
Listed Date:
Jul 10, 2026
Finished Sq Ft:
3,656
Total Sq Ft:
4,014
Lot Size:
796,930,200 sqft / 0.42 acres (approx)
Year Built:
1985
See this Listing
Schools
School District:
Northville
Interior
Above Grade Finished Area
2556
Appliances
Dishwasher, Disposal, Dryer, Refrigerator, Range, Washer
Bathrooms
3 Full Bathrooms, 1 Half Bathroom
Below Grade Finished Area
1100
Cooling
Central Air
Fireplaces Total
1
Flooring
Carpet, Ceramic Tile, Wood
Heating
Forced Air, Natural Gas
Laundry Features
Main Level
Exterior
Architectural Style
Colonial
Attached Garage YN
1
Construction Materials
Brick
Garage Spaces
2
Lot Features
CornerLot
Parking Features
Attached, Concrete, GarageDoorOpener, GarageFacesSide
Patio And Porch Features
Patio, Porch
Roof
Asphalt, Shingle
Stories
2
Financial
HOA Fee
$500
HOA Fee Frequency
Annually
Taxes
$7,983
Map
Community
- Address45685 Greenridge Drive Northville MI
- SubdivisionNORTH BEACON WOODS SUB
- CityNorthville
- CountyWayne
- Zip Code48167
Subdivisions in Northville
- ASSR’S NORTHVILLE PLAT NO 2
- ASSR’S NORTHVILLE PLAT NO 4
- ASSR’S NORTHVILLE PLAT NO 5
- ASSRS NORTHVILLE 1
- ASSRS NORTHVILLE 4
- ASSRS NORTHVILLE 5
- ASSRS NORTHVILLE 7
- BEACON SQUARE VILLAS CONDO
- CADY GRISWOLD BEAL
- COUNTRY PLACE CONDO
- COVES OF NORTHVILLE OCCPN 456
- DUNHILL PARK
- GRAND VIEW ACRES SUB
- HIGHLAND LAKES CONDO
- MEADOWBROOK FOREST SUB
- MEADOWBROOK HILLS 3
- MEADOWBROOK VIEW ESTATES
- MEADOWHILLS ESTATES
- NORTHVILLE ESTATES
- NORTHVILLE HEIGHTS
- NORTHVILLE HILLS SUB
- NORTHVILLE TRAILS SUB
- OAKS OF NORTHVILLE
- OAKWOOD
- REPLAT 4 OF WAYNE COUNTY CONDO SUB PLAN 188
- SNOW ACRES
- STONEWATER SUB 1
- SUPRVRS 8 – FARMINGTON HILLS
- WALNUT RIDGE OF FARMINGTON HILLS OCCPN 2038
- WAYNE COUNTY CONDO SUB PLAN 241
- WAYNE COUNTY CONDO SUB PLAN 611
- WAYNE COUNTY CONDO SUB PLAN 672
- WAYNE COUNTY CONDO SUB PLAN 728
- WAYNE COUNTY CONDO SUB PLAN 909
- WAYNE COUNTY CONDO SUB PLAN NO 611
- WHISPER WOOD SUB
- WINDRIDGE
Market Summary
Current real estate data for Single Family in Northville as of Aug 30, 2026
83
Single Family Listed
110
Avg DOM
300
Avg $ / SqFt
$1,175,581
Avg List Price
Property Summary
- Located in the NORTH BEACON WOODS SUB subdivision, 45685 Greenridge Drive Northville MI is a Single Family for sale in Northville, MI, 48167. It is listed for $725,000 and features 4 beds, 4 baths, and has approximately 3,656 square feet of living space, and was originally constructed in 1985. The current price per square foot is $198. The average price per square foot for Single Family listings in Northville is $300. The average listing price for Single Family in Northville is $1,175,581. To schedule a showing of MLS#81026034479 at 45685 Greenridge Drive in Northville, MI, contact your LoChirco Realty, LLC agent at 586-321-9997.
Similar Listings Nearby

45685 Greenridge Drive
Northville, MI