
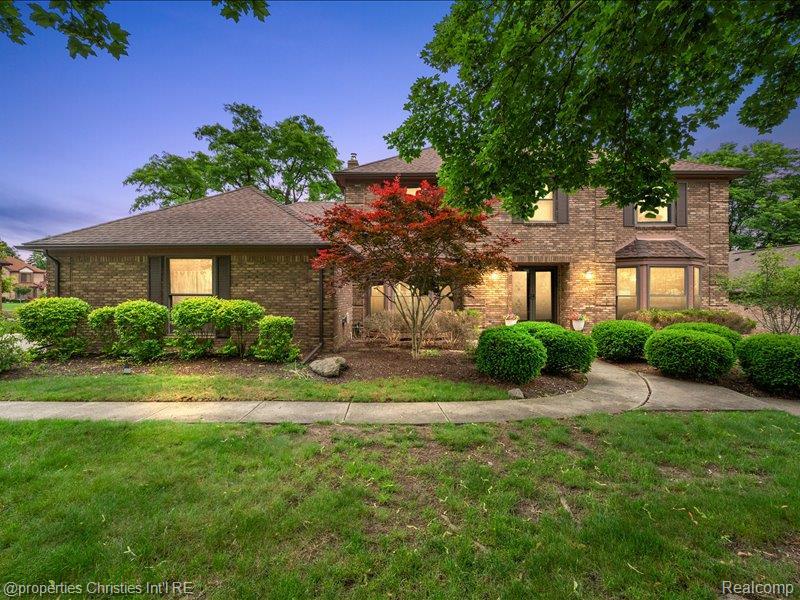
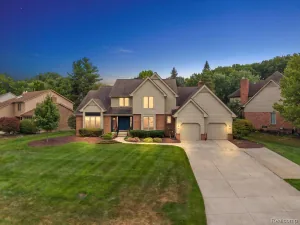
Welcome Home to Elegance and Comfort! Step into this beautiful 4-bedroom, 3.5-bathroom Colonial offering 3,201 square feet of thoughtfully designed living space. The timeless brick exterior, beautifully landscaped front walkway, striking red maple tree, and convenient side-entry two-car garage create an inviting first impression. Inside, you’ll appreciate the convenience of a first-floor laundry room and a dedicated built-in desk workspace within the kitchen. The spacious kitchen is perfect for both everyday living and entertaining, featuring a massive granite island and wrap-around countertops providing plenty of workspace and seating. Upstairs, the spacious primary suite offers a true retreat, complete with a beautifully remodeled en suite bathroom. The finished basement provides additional versatile living space ideal for a home office, gym, recreation area, or whatever suits your lifestyle. Step outside through the sliding glass doors to a gorgeous backyard featuring a spacious wood deck surrounded by lush privacy hedges, creating the perfect setting for outdoor dining, entertaining, or peaceful relaxation. A nearby walking path adds even more opportunity to enjoy the surrounding area. Additional updates and included features provide peace of mind, including a newer furnace and air conditioning system, both replaced within the last 5 years, and all appliances replaced within the last 2 years or less. The washer and dryer are also newer. The garage cabinets are included in the sale, along with the living room sectional and wall cabinet, making this home even more move-in ready. With its spacious layout, thoughtful updates, beautiful outdoor space, and desirable features throughout, this Colonial is ready to welcome you home!
Property Details
Price:
$565,000
MLS #:
20261048489
Status:
Active
Beds:
4
Baths:
4
Type:
Single Family
Subtype:
SingleFamilyResidence
Subdivision:
MEADOWBROOK PARKNO 2
Neighborhood:
area02231farmingtonhills
Listed Date:
Jun 25, 2026
Finished Sq Ft:
4,505
Year Built:
1980
See this Listing
Schools
School District:
Farmington
Interior
Above Grade Finished Area
3201
Bathrooms
3 Full Bathrooms, 1 Half Bathroom
Below Grade Finished Area
1304
Cooling
Central Air
Heating
Forced Air, Natural Gas
Levels
Two
Exterior
Architectural Style
Colonial
Attached Garage YN
1
Construction Materials
Brick
Garage Spaces
2
Parking Features
TwoCarGarage, Attached
Financial
HOA Fee
$75
HOA Fee Frequency
Annually
Taxes
$6,542
Map
Community
- Address38696 Wakefield Court Northville MI
- SubdivisionMEADOWBROOK PARKNO 2
- CityNorthville
- CountyOakland
- Zip Code48167
Subdivisions in Northville
- ASSR’S NORTHVILLE PLAT NO 2
- ASSR’S NORTHVILLE PLAT NO 4
- ASSR’S NORTHVILLE PLAT NO 5
- ASSRS NORTHVILLE 1
- ASSRS NORTHVILLE 4
- ASSRS NORTHVILLE 5
- ASSRS NORTHVILLE 7
- BEACON SQUARE VILLAS CONDO
- CADY GRISWOLD BEAL
- COUNTRY PLACE CONDO
- COVES OF NORTHVILLE OCCPN 456
- DUNHILL PARK
- GRAND VIEW ACRES SUB
- HIGHLAND LAKES CONDO
- MEADOWBROOK FOREST SUB
- MEADOWBROOK HILLS 3
- MEADOWBROOK VIEW ESTATES
- MEADOWHILLS ESTATES
- NORTHVILLE ESTATES
- NORTHVILLE HEIGHTS
- NORTHVILLE HILLS SUB
- NORTHVILLE TRAILS SUB
- OAKS OF NORTHVILLE
- OAKWOOD
- REPLAT 4 OF WAYNE COUNTY CONDO SUB PLAN 188
- SNOW ACRES
- STONEWATER SUB 1
- SUPRVRS 8 – FARMINGTON HILLS
- WALNUT RIDGE OF FARMINGTON HILLS OCCPN 2038
- WAYNE COUNTY CONDO SUB PLAN 241
- WAYNE COUNTY CONDO SUB PLAN 611
- WAYNE COUNTY CONDO SUB PLAN 672
- WAYNE COUNTY CONDO SUB PLAN 728
- WAYNE COUNTY CONDO SUB PLAN 909
- WAYNE COUNTY CONDO SUB PLAN NO 611
- WHISPER WOOD SUB
- WINDRIDGE
Market Summary
Current real estate data for Single Family in Northville as of Aug 30, 2026
83
Single Family Listed
110
Avg DOM
300
Avg $ / SqFt
$1,175,581
Avg List Price
Property Summary
- Located in the MEADOWBROOK PARKNO 2 subdivision, 38696 Wakefield Court Northville MI is a Single Family for sale in Northville, MI, 48167. It is listed for $565,000 and features 4 beds, 4 baths, and has approximately 4,505 square feet of living space, and was originally constructed in 1980. The current price per square foot is $125. The average price per square foot for Single Family listings in Northville is $300. The average listing price for Single Family in Northville is $1,175,581. To schedule a showing of MLS#20261048489 at 38696 Wakefield Court in Northville, MI, contact your LoChirco Realty, LLC agent at 586-321-9997.
Similar Listings Nearby

38696 Wakefield Court
Northville, MI