
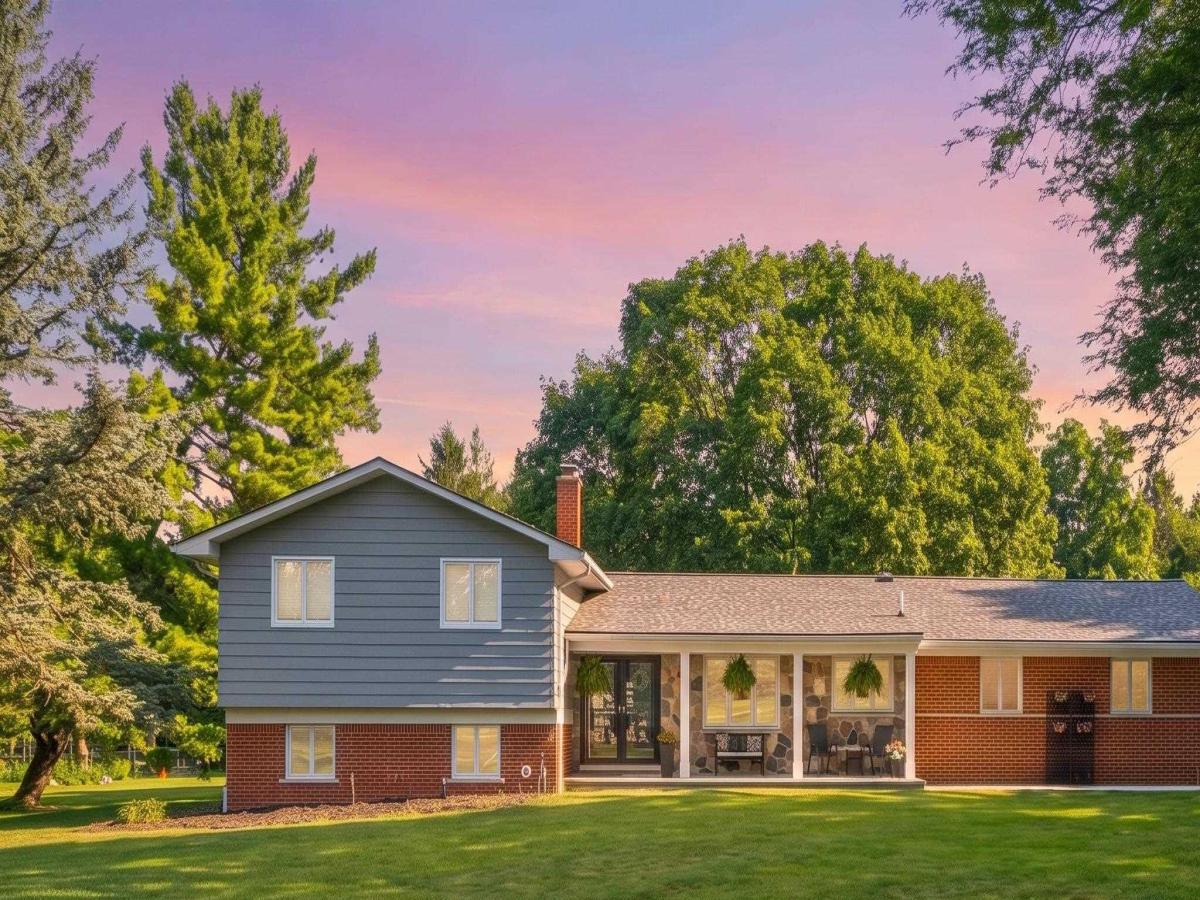
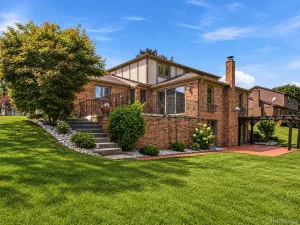
Nestled on OVER a 1-ACRE LOT just minutes from Meadowbrook Country Club, this impressive home offers the perfect combination of space, comfort, and convenience. Featuring 4 spacious bedrooms, 3 full bathrooms, a 2-car attached garage, and a beautiful private setting, this home is ready to impress. The updated kitchen showcases an oversized island with seating, stylish pendant lighting, recessed lighting, crown molding, hardwood floors, granite countertops, and a spacious breakfast nook. The kitchen flows seamlessly into the stunning living room, where oversized windows fill the space with natural light while offering breathtaking views of the expansive backyard. Upstairs, you’ll find four generously sized bedrooms, including a spacious primary suite complete with a private full bathroom. The lower level features a private den with French doors-as well as a large great room with a cozy gas fireplace and a doorwall leading to the incredible backyard. In addition you will find laundry room with extra storage space. Mudroom off garage for added convenience. Plus enjoy the freshly painted primary suite, and doors on upper level. This exceptional property combines prime location close to freeways, golf, shopping, dining, and everyday conveniences. Don’t miss the opportunity to make this beautiful home your own!
Property Details
Price:
$574,877
MLS #:
58050215060
Status:
Active
Beds:
4
Baths:
3
Type:
Single Family
Subtype:
SingleFamilyResidence
Subdivision:
MEADOWBROOK MANOR
Neighborhood:
area02223novi
Listed Date:
Jul 16, 2026
Finished Sq Ft:
2,192
Year Built:
1964
See this Listing
Schools
School District:
Novi
Interior
Above Grade Finished Area
2192
Appliances
Dishwasher, Disposal
Bathrooms
3 Full Bathrooms
Cooling
Ceiling Fans, Central Air
Flooring
Ceramic Tile, Hardwood
Heating
Natural Gas, Steam
Interior Features
EatInKitchen, EntranceFoyer
Levels
Tri Level
Exterior
Architectural Style
SplitLevel
Attached Garage YN
1
Construction Materials
Brick
Garage Spaces
2
Other Structures
Sheds
Parking Features
TwoCarGarage, Assigned2Spaces, Attached, Garage, SideEntrance
Patio And Porch Features
Patio, Porch
Financial
HOA Fee
$100
HOA Fee Frequency
Annually
Taxes
$4,896
Map
Community
- Address41306 Llewelyn CT Northville MI
- SubdivisionMEADOWBROOK MANOR
- CityNorthville
- CountyOakland
- Zip Code48167
Subdivisions in Northville
- ASSR’S NORTHVILLE PLAT NO 2
- ASSR’S NORTHVILLE PLAT NO 4
- ASSR’S NORTHVILLE PLAT NO 5
- ASSRS NORTHVILLE 1
- ASSRS NORTHVILLE 4
- ASSRS NORTHVILLE 5
- ASSRS NORTHVILLE 7
- BEACON SQUARE VILLAS CONDO
- CADY GRISWOLD BEAL
- COUNTRY PLACE CONDO
- COVES OF NORTHVILLE OCCPN 456
- DUNHILL PARK
- GRAND VIEW ACRES SUB
- HIGHLAND LAKES CONDO
- MEADOWBROOK FOREST SUB
- MEADOWBROOK HILLS 3
- MEADOWBROOK VIEW ESTATES
- MEADOWHILLS ESTATES
- NORTHVILLE ESTATES
- NORTHVILLE HEIGHTS
- NORTHVILLE HILLS SUB
- NORTHVILLE TRAILS SUB
- OAKS OF NORTHVILLE
- OAKWOOD
- REPLAT 4 OF WAYNE COUNTY CONDO SUB PLAN 188
- SNOW ACRES
- STONEWATER SUB 1
- SUPRVRS 8 – FARMINGTON HILLS
- WALNUT RIDGE OF FARMINGTON HILLS OCCPN 2038
- WAYNE COUNTY CONDO SUB PLAN 241
- WAYNE COUNTY CONDO SUB PLAN 611
- WAYNE COUNTY CONDO SUB PLAN 672
- WAYNE COUNTY CONDO SUB PLAN 728
- WAYNE COUNTY CONDO SUB PLAN 909
- WAYNE COUNTY CONDO SUB PLAN NO 611
- WHISPER WOOD SUB
- WINDRIDGE
Market Summary
Current real estate data for Single Family in Northville as of Aug 30, 2026
83
Single Family Listed
110
Avg DOM
300
Avg $ / SqFt
$1,175,581
Avg List Price
Property Summary
- Located in the MEADOWBROOK MANOR subdivision, 41306 Llewelyn CT Northville MI is a Single Family for sale in Northville, MI, 48167. It is listed for $574,877 and features 4 beds, 3 baths, and has approximately 2,192 square feet of living space, and was originally constructed in 1964. The current price per square foot is $262. The average price per square foot for Single Family listings in Northville is $300. The average listing price for Single Family in Northville is $1,175,581. To schedule a showing of MLS#58050215060 at 41306 Llewelyn CT in Northville, MI, contact your LoChirco Realty, LLC agent at 586-321-9997.
Similar Listings Nearby

41306 Llewelyn CT
Northville, MI