

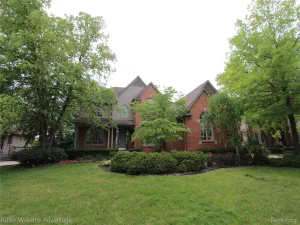
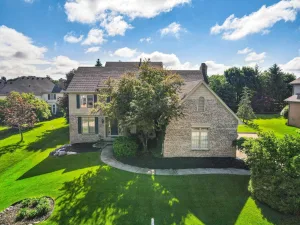
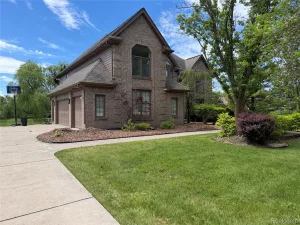
Welcome to this wonderful single-family home nestled in the charming Falls of Northville community. With four generous bedrooms and five bathrooms across 3400 sq ft, the home built in 2013 stands as a testament to contemporary living. Its signature features include an open concept layout, large windows flooding rooms with natural light, newly finished basement not to mention the circular driveway with eye catching curb appeal and expansive outdoor private back yard.
The MAIN FLOOR invites you into a large living and dining room, family room with 2 story ceilings, open concept kitchen and breakfast nook, walk in pantry and MUDROOM entrance from the oversized side entry 3 car garage. EXTRA ROOM with FULL BATH which can be used as a 5th bedroom, office or play area.
UPSTAIRS includes a massive Master Suite with EXTENDED WALK-IN CLOSET, large bathroom and sitting area. Other bedrooms include a Princess Suite with attached bath and Jack and Jill bedroom with shared bath. SECOND FLOOR LAUNDRY room.
The BASEMENT has been newly finished in 2021. It is ready for the entertainer with an EXTRA LARGE LIVING AREA open to a high end BAR that includes bar fridge, wine cooler, sink, dishwasher and microwave. Also a large GYM , an EXTRA ROOM and a FULL BATH with INFRARED SAUNA!
Great location with NORTHVILLE SCHOOLS!
Take a step towards this Northville gem. Contact us today, complete the application via Rentspree and make this remarkable place your home!
All showings must be accompanied by a licensed Real Estate Agent. Corporate lease preferred. 24 month lease or more required. To Apply: provide copy of identification, 2 references and complete Rentspree application.
The MAIN FLOOR invites you into a large living and dining room, family room with 2 story ceilings, open concept kitchen and breakfast nook, walk in pantry and MUDROOM entrance from the oversized side entry 3 car garage. EXTRA ROOM with FULL BATH which can be used as a 5th bedroom, office or play area.
UPSTAIRS includes a massive Master Suite with EXTENDED WALK-IN CLOSET, large bathroom and sitting area. Other bedrooms include a Princess Suite with attached bath and Jack and Jill bedroom with shared bath. SECOND FLOOR LAUNDRY room.
The BASEMENT has been newly finished in 2021. It is ready for the entertainer with an EXTRA LARGE LIVING AREA open to a high end BAR that includes bar fridge, wine cooler, sink, dishwasher and microwave. Also a large GYM , an EXTRA ROOM and a FULL BATH with INFRARED SAUNA!
Great location with NORTHVILLE SCHOOLS!
Take a step towards this Northville gem. Contact us today, complete the application via Rentspree and make this remarkable place your home!
All showings must be accompanied by a licensed Real Estate Agent. Corporate lease preferred. 24 month lease or more required. To Apply: provide copy of identification, 2 references and complete Rentspree application.
Property Details
Price:
$4,700
MLS #:
20240052416
Status:
Pending
Beds:
4
Baths:
5
Type:
Rental
Subtype:
SingleFamilyResidence
Subdivision:
FALLS OF NORTHVILLE SUB
Neighborhood:
area05011northvilletwp
Listed Date:
Aug 13, 2025
Finished Sq Ft:
4,903
Lot Size:
10,454 sqft / 0.24 acres (approx)
Year Built:
2013
See this Listing
Schools
School District:
Northville
Interior
Above Grade Finished Area
3403
Appliances
BarFridge, ConvectionOven, Dishwasher, Disposal, Dryer, ExhaustFan, FreeStandingRefrigerator, GasCooktop, Microwave, Washer
Bathrooms
5 Full Bathrooms
Below Grade Finished Area
1500
Heating
ENERGYSTAR Qualified Furnace Equipment, Natural Gas
Laundry Features
In Unit, Laundry Room
Levels
Two
Exterior
Architectural Style
Colonial
Attached Garage YN
1
Construction Materials
Brick, Vinyl Siding
Garage Spaces
3
Parking Features
ThreeCarGarage, Attached, GarageDoorOpener, GarageFacesSide
Patio And Porch Features
Patio, Porch
Financial
Map
Community
- Address16946 NIAGARA DR Northville MI
- SubdivisionFALLS OF NORTHVILLE SUB
- CityNorthville
- CountyWayne
- Zip Code48168
Subdivisions in Northville
- ASSR’S NORTHVILLE PLAT NO 2
- ASSR’S NORTHVILLE PLAT NO 4
- ASSR’S NORTHVILLE PLAT NO 5
- ASSRS NORTHVILLE 1
- ASSRS NORTHVILLE 4
- ASSRS NORTHVILLE 5
- ASSRS NORTHVILLE 7
- BEACON SQUARE VILLAS CONDO
- CADY GRISWOLD BEAL
- COUNTRY PLACE CONDO
- COVES OF NORTHVILLE OCCPN 456
- DUNHILL PARK
- GRAND VIEW ACRES SUB
- HIGHLAND LAKES CONDO
- MEADOWBROOK FOREST SUB
- MEADOWBROOK HILLS 3
- MEADOWBROOK VIEW ESTATES
- MEADOWHILLS ESTATES
- NORTHVILLE ESTATES
- NORTHVILLE HEIGHTS
- NORTHVILLE HILLS SUB
- NORTHVILLE TRAILS SUB
- OAKS OF NORTHVILLE
- OAKWOOD
- REPLAT 4 OF WAYNE COUNTY CONDO SUB PLAN 188
- SNOW ACRES
- STONEWATER SUB 1
- SUPRVRS 8 – FARMINGTON HILLS
- WALNUT RIDGE OF FARMINGTON HILLS OCCPN 2038
- WAYNE COUNTY CONDO SUB PLAN 241
- WAYNE COUNTY CONDO SUB PLAN 611
- WAYNE COUNTY CONDO SUB PLAN 672
- WAYNE COUNTY CONDO SUB PLAN 728
- WAYNE COUNTY CONDO SUB PLAN 909
- WAYNE COUNTY CONDO SUB PLAN NO 611
- WHISPER WOOD SUB
- WINDRIDGE
Market Summary
Current real estate data for Rental in Northville as of Jul 16, 2026
32
Rental Listed
114
Avg DOM
2
Avg $ / SqFt
$3,631
Avg List Price
Property Summary
- Located in the FALLS OF NORTHVILLE SUB subdivision, 16946 NIAGARA DR Northville MI is a Rental for sale in Northville, MI, 48168. It is listed for $4,700 To schedule a showing of MLS#20240052416 at 16946 NIAGARA DR in Northville, MI, contact your LoChirco Realty, LLC agent at 586-321-9997.
Similar Listings Nearby

16946 NIAGARA DR
Northville, MI