

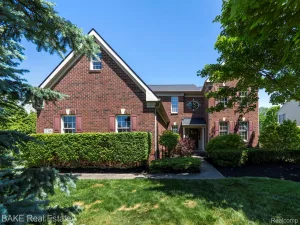
**OPEN HOUSE: SUNDAY 7/26 FROM 2 – 4 PM. MASSIVE PRICE DROP. HOME JUST APPRAISED AT/ABOVE $1,100,000. WALK INTO TONS OF EQUITY AND A MOVE-IN READY HOME, READY FOR IMMEDIATE OCCUPANCY, NO EXCLUSIONS** Welcome to 20942 Torbay Dr-an immaculate, beautifully maintained 5 bed, 3.1 bath colonial offering 3,505 sq ft of thoughtfully designed living space in highly sought-after Lyon Twp neighborhood w/award-winning Northville Schools, Northville mailing & lower Lyon Twp taxes. Pride of ownership shines throughout, where every finish reflects an interior designer’s eye. The foyer leads into a formal dining room w/crown molding & chandelier, accommodating full-size tables, plus a private office tucked behind glass French doors w/large window, carpet & floor outlet. The two-story great room stuns w/corner gas fireplace & wall of windows framing serene retention pond views & spectacular sunrises. The open chef’s kitchen features quartz counters, upgraded stainless steel appliances, large walk-in pantry & banquette dining nook, plus a built-in pocket office w/quartz countertop & room for two — perfect for homework or a coffee bar. A mudroom w/walk-in coat closet leads to the 3-car garage w/Level 2 EV charger. A main-floor guest bedroom w/huge WIC & full en-suite bath offers flexibility for in-laws or visitors. Powder room completes the main level. Upstairs, the owner’s suite impresses w/crown molding, linen closet & spa-like bath w/two separate vanities, soaking tub, shower stall & oversized walk-in closet. Three addt’l bedrooms w/walk-in closets, full bath w/double quartz vanity, upstairs laundry w/utility tub & a generous loft perfect for movie nights round out the upper level. The unfinished basement offers endless potential & includes a workout space. Step outside to a full paver patio w/professional landscaping, mature green giants & pond views. Whole-house generator, water softener, tankless HWH & Level 2 EV charger stay.
Property Details
Price:
$995,000
MLS #:
20261021741
Status:
Active
Beds:
5
Baths:
4
Type:
Single Family
Subtype:
SingleFamilyResidence
Subdivision:
DEVONSHIRE
Neighborhood:
area02211lyontwp
Listed Date:
Apr 13, 2026
Finished Sq Ft:
3,505
Year Built:
2024
See this Listing
Schools
School District:
Northville
Interior
Above Grade Finished Area
3505
Bathrooms
3 Full Bathrooms, 1 Half Bathroom
Cooling
Ceiling Fans, Central Air
Heating
Forced Air, Natural Gas
Levels
Two
Exterior
Architectural Style
Colonial
Construction Materials
Brick
Garage Spaces
3
Parking Features
ThreeCarGarage, Attached, GarageDoorOpener
Patio And Porch Features
Covered, Porch
Roof
Asphalt
Financial
Map
Community
- Address20942 Torbay Drive Northville MI
- SubdivisionDEVONSHIRE
- CityNorthville
- CountyOakland
- Zip Code48167
Subdivisions in Northville
- ASSR’S NORTHVILLE PLAT NO 2
- ASSR’S NORTHVILLE PLAT NO 4
- ASSR’S NORTHVILLE PLAT NO 5
- ASSRS NORTHVILLE 1
- ASSRS NORTHVILLE 4
- ASSRS NORTHVILLE 5
- ASSRS NORTHVILLE 7
- BEACON SQUARE VILLAS CONDO
- CADY GRISWOLD BEAL
- COUNTRY PLACE CONDO
- COVES OF NORTHVILLE OCCPN 456
- DUNHILL PARK
- GRAND VIEW ACRES SUB
- HIGHLAND LAKES CONDO
- MEADOWBROOK FOREST SUB
- MEADOWBROOK HILLS 3
- MEADOWBROOK VIEW ESTATES
- MEADOWHILLS ESTATES
- NORTHVILLE ESTATES
- NORTHVILLE HEIGHTS
- NORTHVILLE HILLS SUB
- NORTHVILLE TRAILS SUB
- OAKS OF NORTHVILLE
- OAKWOOD
- REPLAT 4 OF WAYNE COUNTY CONDO SUB PLAN 188
- SNOW ACRES
- STONEWATER SUB 1
- SUPRVRS 8 – FARMINGTON HILLS
- WALNUT RIDGE OF FARMINGTON HILLS OCCPN 2038
- WAYNE COUNTY CONDO SUB PLAN 241
- WAYNE COUNTY CONDO SUB PLAN 611
- WAYNE COUNTY CONDO SUB PLAN 672
- WAYNE COUNTY CONDO SUB PLAN 728
- WAYNE COUNTY CONDO SUB PLAN 909
- WAYNE COUNTY CONDO SUB PLAN NO 611
- WHISPER WOOD SUB
- WINDRIDGE
Market Summary
Current real estate data for Single Family in Northville as of Jul 25, 2026
78
Single Family Listed
108
Avg DOM
294
Avg $ / SqFt
$1,229,189
Avg List Price
Property Summary
- Located in the DEVONSHIRE subdivision, 20942 Torbay Drive Northville MI is a Single Family for sale in Northville, MI, 48167. It is listed for $995,000 and features 5 beds, 4 baths, and has approximately 3,505 square feet of living space, and was originally constructed in 2024. The current price per square foot is $284. The average price per square foot for Single Family listings in Northville is $294. The average listing price for Single Family in Northville is $1,229,189. To schedule a showing of MLS#20261021741 at 20942 Torbay Drive in Northville, MI, contact your LoChirco Realty, LLC agent at 586-321-9997.
Similar Listings Nearby

20942 Torbay Drive
Northville, MI