
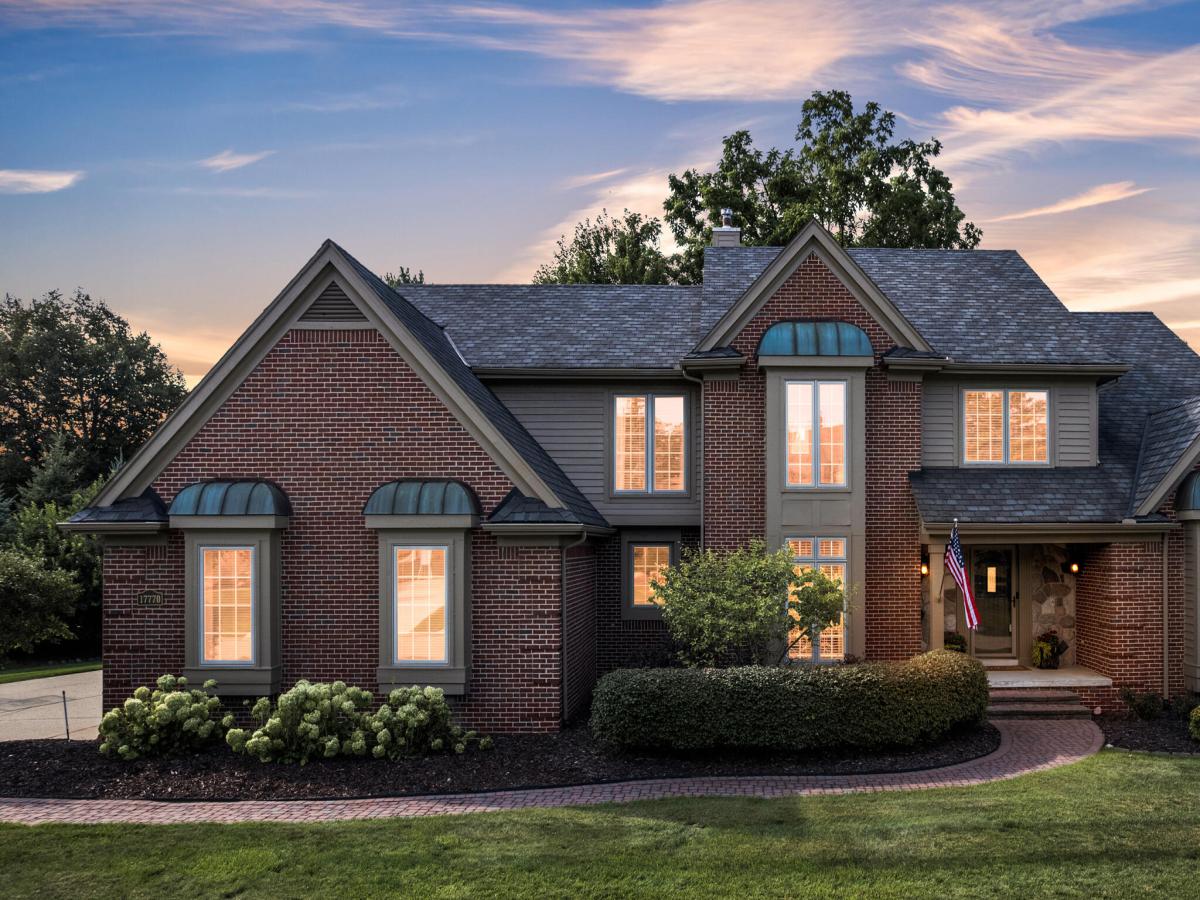
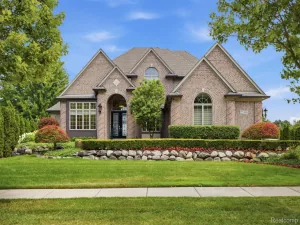
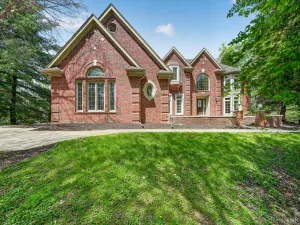
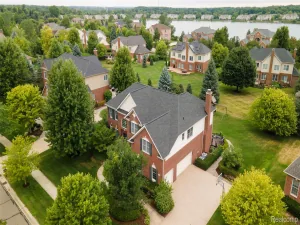
Welcome to this stunning Northville Colonial, where timeless elegance meets modern comfort! From the moment you step into the gorgeous foyer with its graceful curved staircase, you’ll appreciate the exceptional craftsmanship & thoughtful design throughout. The formal living room impresses with soaring vaulted ceilings, while the beautifully appointed office/flex room features built-in cabinetry, custom crown molding & elegant French doors–perfect for working from home, studying, or relaxing. The updated kitchen is a true showstopper, featuring crisp white cabinetry, high-end stainless-steel appliances, a large center island, garden window, stylish tile backsplash & a separate beverage refrigerator. The adjoining family room is filled with natural light from the numerous windows and offers a vaulted ceiling & cozy fireplace, creating the perfect space for everyday living and entertaining. Upstairs, the primary suite features a private ensuite bath with a relaxing Jacuzzi tub.Two additional oversized bedrooms share a convenient Jack-and-Jill bathroom, while another full bath & a fourth bedroom complete the second floor. The finished basement adds incredible versatility with a spacious recreation room, dedicated exercise room, wet bar & another half bath. Abundant storage space ensures there’s room for everything. Outside, enjoy the screened-in porch, expansive deck & serene, tree-lined backyard???an ideal setting for morning coffee, summer gatherings & peaceful evenings. A spacious three-car garage provides plenty of room for vehicles, toys & additional storage. Located in the highly acclaimed Northville School District, this exceptional home offers a wonderful combination of sophisticated living, generous space & an enviable setting. A true Northville gem! Welcome home!
Property Details
Price:
$899,900
MLS #:
81026045179
Status:
Pending
Beds:
4
Baths:
5
Type:
Single Family
Subtype:
SingleFamilyResidence
Subdivision:
CRESTWOOD MANOR
Neighborhood:
area05011northvilletwp
Listed Date:
Aug 28, 2026
Finished Sq Ft:
4,740
Total Sq Ft:
5,669
Lot Size:
777,981,600 sqft / 0.41 acres (approx)
Year Built:
1992
See this Listing
Schools
School District:
Northville
Interior
Above Grade Finished Area
3720
Appliances
Dishwasher, Disposal, Dryer, Microwave, Refrigerator, Range, Washer
Bathrooms
3 Full Bathrooms, 2 Half Bathrooms
Below Grade Finished Area
1020
Cooling
Ceiling Fans, Central Air
Fireplaces Total
1
Flooring
Carpet, Tile, Wood
Heating
Forced Air, Natural Gas
Interior Features
VaultedCeilings, WetBar
Laundry Features
Laundry Room, Main Level, Sink
Exterior
Architectural Style
Colonial
Attached Garage YN
1
Construction Materials
Brick
Garage Spaces
3
Parking Features
Attached, GarageDoorOpener, Paved, GarageFacesSide
Patio And Porch Features
Deck, Porch, Screened
Roof
Asphalt
Stories
2
Window Features
Garden Windows
Financial
HOA Fee
$440
HOA Fee Frequency
Annually
HOA Includes
Other, SnowRemoval
Taxes
$10,299
Map
Community
- Address17770 Rolling Woods Circle Northville MI
- SubdivisionCRESTWOOD MANOR
- CityNorthville
- CountyWayne
- Zip Code48168
Subdivisions in Northville
- ASSR’S NORTHVILLE PLAT NO 2
- ASSR’S NORTHVILLE PLAT NO 4
- ASSR’S NORTHVILLE PLAT NO 5
- ASSRS NORTHVILLE 1
- ASSRS NORTHVILLE 4
- ASSRS NORTHVILLE 5
- ASSRS NORTHVILLE 7
- BEACON SQUARE VILLAS CONDO
- CADY GRISWOLD BEAL
- COUNTRY PLACE CONDO
- COVES OF NORTHVILLE OCCPN 456
- DUNHILL PARK
- GRAND VIEW ACRES SUB
- HIGHLAND LAKES CONDO
- MEADOWBROOK FOREST SUB
- MEADOWBROOK HILLS 3
- MEADOWBROOK VIEW ESTATES
- MEADOWHILLS ESTATES
- NORTHVILLE ESTATES
- NORTHVILLE HEIGHTS
- NORTHVILLE HILLS SUB
- NORTHVILLE TRAILS SUB
- OAKS OF NORTHVILLE
- OAKWOOD
- REPLAT 4 OF WAYNE COUNTY CONDO SUB PLAN 188
- SNOW ACRES
- STONEWATER SUB 1
- SUPRVRS 8 – FARMINGTON HILLS
- WALNUT RIDGE OF FARMINGTON HILLS OCCPN 2038
- WAYNE COUNTY CONDO SUB PLAN 241
- WAYNE COUNTY CONDO SUB PLAN 611
- WAYNE COUNTY CONDO SUB PLAN 672
- WAYNE COUNTY CONDO SUB PLAN 728
- WAYNE COUNTY CONDO SUB PLAN 909
- WAYNE COUNTY CONDO SUB PLAN NO 611
- WHISPER WOOD SUB
- WINDRIDGE
Market Summary
Current real estate data for Single Family in Northville as of Aug 30, 2026
83
Single Family Listed
110
Avg DOM
300
Avg $ / SqFt
$1,175,581
Avg List Price
Property Summary
- Located in the CRESTWOOD MANOR subdivision, 17770 Rolling Woods Circle Northville MI is a Single Family for sale in Northville, MI, 48168. It is listed for $899,900 and features 4 beds, 5 baths, and has approximately 4,740 square feet of living space, and was originally constructed in 1992. The current price per square foot is $190. The average price per square foot for Single Family listings in Northville is $300. The average listing price for Single Family in Northville is $1,175,581. To schedule a showing of MLS#81026045179 at 17770 Rolling Woods Circle in Northville, MI, contact your LoChirco Realty, LLC agent at 586-321-9997.
Similar Listings Nearby

17770 Rolling Woods Circle
Northville, MI