

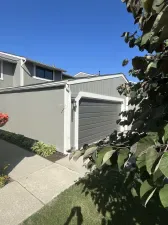
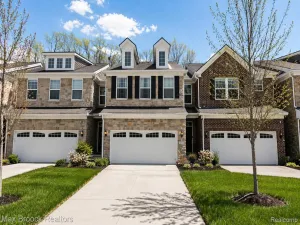
Open House Saturday, May 16th from 1-3 PM! Rare ranch end-unit condo in Country Club Village of Northville! This true one-story D-style ranch floor plan, one of the most sought-after designs in Northville, offers desirable one-level living, a first-floor primary suite, and a bright, neutral, well-maintained setting within one of Northville’s premier condominium communities. The thoughtful layout features wood flooring, select newer windows, and an easy flow between the living, dining, and kitchen spaces. The kitchen offers granite countertops and refaced cabinetry, while the neutral d??cor throughout creates a clean, comfortable, move-in-ready feel. Enjoy outdoor living on the private deck, complete with a Marygrove retractable awning for added shade and comfort. A professionally finished lower level expands the living space and provides flexibility for entertaining, working from home, fitness, hobbies, guests, or additional everyday living. An attached garage adds convenience and storage. Country Club Village residents enjoy exclusive access to a renovated pool with private shower and changing facilities, clubhouse, tennis and pickleball courts, plus neighborhood events that create a true sense of community. The golf course and restaurant located within the neighborhood setting further enhance the country-club atmosphere. Located in award-winning Northville Schools, this ranch condo is a rare opportunity in one of Northville’s most sought-after communities. Don’t miss the Open House Saturday, May 16th from 1-3 PM — ranch end-unit condos in Country Club Village are always in demand and this one will be worth your time! Schedule your private showing today!
Property Details
Price:
$489,900
MLS #:
81025063036
Status:
Active
Beds:
2
Baths:
2
Type:
Condo
Subtype:
Condominium
Subdivision:
COUNTRY CLUB VILLAGE OF NORTHVILLE II
Neighborhood:
area05011northvilletwp
Listed Date:
Jan 2, 2026
Finished Sq Ft:
2,688
Total Sq Ft:
3,476
Lot Size:
96,485,400 sqft / 0.05 acres (approx)
Year Built:
1989
See this Listing
Schools
School District:
Northville
Interior
Above Grade Finished Area
1738
Appliances
Dishwasher, Disposal, Dryer, Humidifier, Microwave, Oven, Refrigerator, Washer
Bathrooms
2 Full Bathrooms
Below Grade Finished Area
950
Cooling
Central Air
Fireplaces Total
1
Flooring
Other, Simulated Wood, Wood
Heating
Forced Air, Natural Gas
Interior Features
VaultedCeilings, WindowTreatments
Laundry Features
In Unit, Laundry Room, Main Level
Exterior
Accessibility Features
Accessible Hallways, Other Accessibility Features
Architectural Style
EndUnit, Ranch
Association Amenities
Clubhouse, MeetingRoom, Other, Playground, Pool, TennisCourts
Attached Garage YN
1
Community Features
Other
Construction Materials
Brick, Other
Exterior Features
Other, Private Entrance
Fencing
Other
Garage Spaces
2
Lot Features
CornerLot, Level, Sprinklers
Parking Features
Attached, Concrete, GarageFacesFront, GarageDoorOpener, Other, Paved
Patio And Porch Features
Deck, Other, Porch
Roof
Composition, Shingle
Security Features
Security System, Smoke Detectors
Stories
1
Waterfront Features
Pond, Water Access Rights
Window Features
Screens
Financial
HOA Fee
$450
HOA Fee Frequency
Monthly
HOA Includes
MaintenanceGrounds, Other, SnowRemoval, Trash
HOA Phone
2487457100
Taxes
$5,725
Map
Community
- Address39828 Village Run Drive Northville MI
- SubdivisionCOUNTRY CLUB VILLAGE OF NORTHVILLE II
- CityNorthville
- CountyWayne
- Zip Code48168
Subdivisions in Northville
- ASSR’S NORTHVILLE PLAT NO 2
- ASSR’S NORTHVILLE PLAT NO 4
- ASSR’S NORTHVILLE PLAT NO 5
- ASSRS NORTHVILLE 1
- ASSRS NORTHVILLE 4
- ASSRS NORTHVILLE 5
- ASSRS NORTHVILLE 7
- BEACON SQUARE VILLAS CONDO
- CADY GRISWOLD BEAL
- COUNTRY PLACE CONDO
- COVES OF NORTHVILLE OCCPN 456
- DUNHILL PARK
- GRAND VIEW ACRES SUB
- HIGHLAND LAKES CONDO
- MEADOWBROOK FOREST SUB
- MEADOWBROOK HILLS 3
- MEADOWBROOK VIEW ESTATES
- MEADOWHILLS ESTATES
- NORTHVILLE ESTATES
- NORTHVILLE HEIGHTS
- NORTHVILLE HILLS SUB
- NORTHVILLE TRAILS SUB
- OAKS OF NORTHVILLE
- OAKWOOD
- REPLAT 4 OF WAYNE COUNTY CONDO SUB PLAN 188
- SNOW ACRES
- STONEWATER SUB 1
- SUPRVRS 8 – FARMINGTON HILLS
- WALNUT RIDGE OF FARMINGTON HILLS OCCPN 2038
- WAYNE COUNTY CONDO SUB PLAN 241
- WAYNE COUNTY CONDO SUB PLAN 611
- WAYNE COUNTY CONDO SUB PLAN 672
- WAYNE COUNTY CONDO SUB PLAN 728
- WAYNE COUNTY CONDO SUB PLAN 909
- WAYNE COUNTY CONDO SUB PLAN NO 611
- WHISPER WOOD SUB
- WINDRIDGE
Market Summary
Current real estate data for Condo in Northville as of May 25, 2026
111
Condo Listed
72
Avg DOM
268
Avg $ / SqFt
$557,874
Avg List Price
Property Summary
- Located in the COUNTRY CLUB VILLAGE OF NORTHVILLE II subdivision, 39828 Village Run Drive Northville MI is a Condo for sale in Northville, MI, 48168. It is listed for $489,900 and features 2 beds, 2 baths, and has approximately 2,688 square feet of living space, and was originally constructed in 1989. The current price per square foot is $182. The average price per square foot for Condo listings in Northville is $268. The average listing price for Condo in Northville is $557,874. To schedule a showing of MLS#81025063036 at 39828 Village Run Drive in Northville, MI, contact your LoChirco Realty, LLC agent at 586-321-9997.
Similar Listings Nearby

39828 Village Run Drive
Northville, MI