

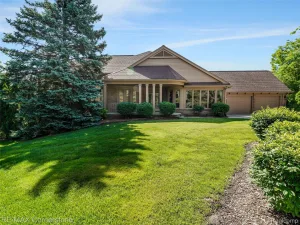
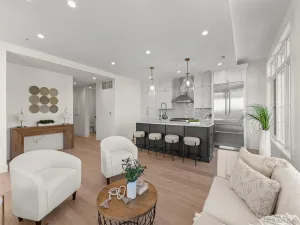
Welcome home to this beautifully updated end-unit ranch in highly desirable Country Club Village, set in award-winning Northville Schools! Offering true One-Story Living, this exceptional end unit, ranch condo backs to a heavily wooded area with expansive green space, creating a peaceful and private setting with no neighbors behind your new condo. The open, light-filled floor plan features vaulted ceilings, beautiful d??cor, custom light fixtures and updated flooring throughout. The kitchen has been totally updated with granite countertops, tile backsplash, stainless steel appliances and high-quality tile flooring (as well as in the foyer, bathrooms and laundry room). All windows are updated and the doorwalls have also been updated by Anderson ??? an especially valuable improvement since they are the homeowner’s responsibility within the association. Both main-level bathrooms were extensively remodeled by a custom builder and feature impressive tilework and thoughtful custom details. The primary suite includes engineered hardwood flooring and a Stunning reconfigured Bath with Heated Floors and a Zero-Threshold Walk-in Shower. The remodeled laundry room adds even more function and style. The great room is centered around a beautiful stone fireplace surround with a sleek, elevated electric fireplace. Step outside to the painstakingly maintained deck and enjoy the wooded surroundings beneath the Marygrove power awning. The professionally finished lower level is truly like having another home, offering a huge entertainment area, spacious flex room, office area, full bath and exceptional storage. Ideal for gatherings, guests, hobbies or everyday living, this is one of the most sought after ranches and most functional lower levels you will find. Between the end-unit location, private wooded backdrop, true ranch layout, extensive updates and incredible additional living space, opportunities like this do not come along often! Be sure to click the virtual tour link for videos, 3-D tours, floor plans and more. Don’t Miss
Property Details
Price:
$517,000
MLS #:
81026039823
Status:
Active
Beds:
2
Baths:
3
Type:
Condo
Subtype:
Condominium
Subdivision:
COUNTRY CLUB VILLAGE OF NORTHVILLE II
Neighborhood:
area05011northvilletwp
Listed Date:
Aug 7, 2026
Finished Sq Ft:
2,158
Total Sq Ft:
3,458
Lot Size:
96,485,400 sqft / 0.05 acres (approx)
Year Built:
1989
See this Listing
Schools
School District:
Northville
Interior
Above Grade Finished Area
1738
Appliances
BuiltInGasOven, Dishwasher, Disposal, Dryer, Microwave, Refrigerator, Washer
Bathrooms
3 Full Bathrooms
Below Grade Finished Area
1420
Cooling
Ceiling Fans, Central Air
Fireplaces Total
1
Flooring
Carpet, Ceramic Tile, Simulated Wood
Heating
Forced Air, Natural Gas
Interior Features
Pantry, VaultedCeilings
Laundry Features
Laundry Room, Main Level, See Remarks
Exterior
Accessibility Features
Accessible Bedroom, Accessible Full Bath, Accessible Hallways, Grip Accessible Features, Other Accessibility Features
Architectural Style
EndUnit, Ranch
Association Amenities
Clubhouse, MeetingRoom, Playground, Pool, TennisCourts
Attached Garage YN
1
Construction Materials
Brick, Other
Exterior Features
Garden, Private Entrance
Fencing
Other
Garage Spaces
2
Lot Features
AdjacenttoPublicLand, CornerLot, Level, LandscapedGroundCover, Other, Sprinklers, Wooded
Parking Features
Attached, Concrete, GarageFacesFront, GarageDoorOpener, Paved
Patio And Porch Features
Deck, Other
Roof
Composition, Shingle
Security Features
Other
Stories
1
Waterfront Features
Other, Pond, Water Access Rights
Window Features
Garden Windows, Screens
Financial
HOA Fee
$455
HOA Fee Frequency
Monthly
HOA Includes
MaintenanceGrounds, Other, SnowRemoval, Trash
HOA Phone
2487457100
Taxes
$4,604
Map
Community
- Address39628 Village Run Drive Northville MI
- SubdivisionCOUNTRY CLUB VILLAGE OF NORTHVILLE II
- CityNorthville
- CountyWayne
- Zip Code48168
Subdivisions in Northville
- ASSR’S NORTHVILLE PLAT NO 2
- ASSR’S NORTHVILLE PLAT NO 4
- ASSR’S NORTHVILLE PLAT NO 5
- ASSRS NORTHVILLE 1
- ASSRS NORTHVILLE 4
- ASSRS NORTHVILLE 5
- ASSRS NORTHVILLE 7
- BEACON SQUARE VILLAS CONDO
- CADY GRISWOLD BEAL
- COUNTRY PLACE CONDO
- COVES OF NORTHVILLE OCCPN 456
- DUNHILL PARK
- GRAND VIEW ACRES SUB
- HIGHLAND LAKES CONDO
- MEADOWBROOK FOREST SUB
- MEADOWBROOK HILLS 3
- MEADOWBROOK VIEW ESTATES
- MEADOWHILLS ESTATES
- NORTHVILLE ESTATES
- NORTHVILLE HEIGHTS
- NORTHVILLE HILLS SUB
- NORTHVILLE TRAILS SUB
- OAKS OF NORTHVILLE
- OAKWOOD
- REPLAT 4 OF WAYNE COUNTY CONDO SUB PLAN 188
- SNOW ACRES
- STONEWATER SUB 1
- SUPRVRS 8 – FARMINGTON HILLS
- WALNUT RIDGE OF FARMINGTON HILLS OCCPN 2038
- WAYNE COUNTY CONDO SUB PLAN 241
- WAYNE COUNTY CONDO SUB PLAN 611
- WAYNE COUNTY CONDO SUB PLAN 672
- WAYNE COUNTY CONDO SUB PLAN 728
- WAYNE COUNTY CONDO SUB PLAN 909
- WAYNE COUNTY CONDO SUB PLAN NO 611
- WHISPER WOOD SUB
- WINDRIDGE
Market Summary
Current real estate data for Condo in Northville as of Aug 08, 2026
95
Condo Listed
87
Avg DOM
278
Avg $ / SqFt
$596,224
Avg List Price
Property Summary
- Located in the COUNTRY CLUB VILLAGE OF NORTHVILLE II subdivision, 39628 Village Run Drive Northville MI is a Condo for sale in Northville, MI, 48168. It is listed for $517,000 and features 2 beds, 3 baths, and has approximately 2,158 square feet of living space, and was originally constructed in 1989. The current price per square foot is $240. The average price per square foot for Condo listings in Northville is $278. The average listing price for Condo in Northville is $596,224. To schedule a showing of MLS#81026039823 at 39628 Village Run Drive in Northville, MI, contact your LoChirco Realty, LLC agent at 586-321-9997.
Similar Listings Nearby


39628 Village Run Drive
Northville, MI