
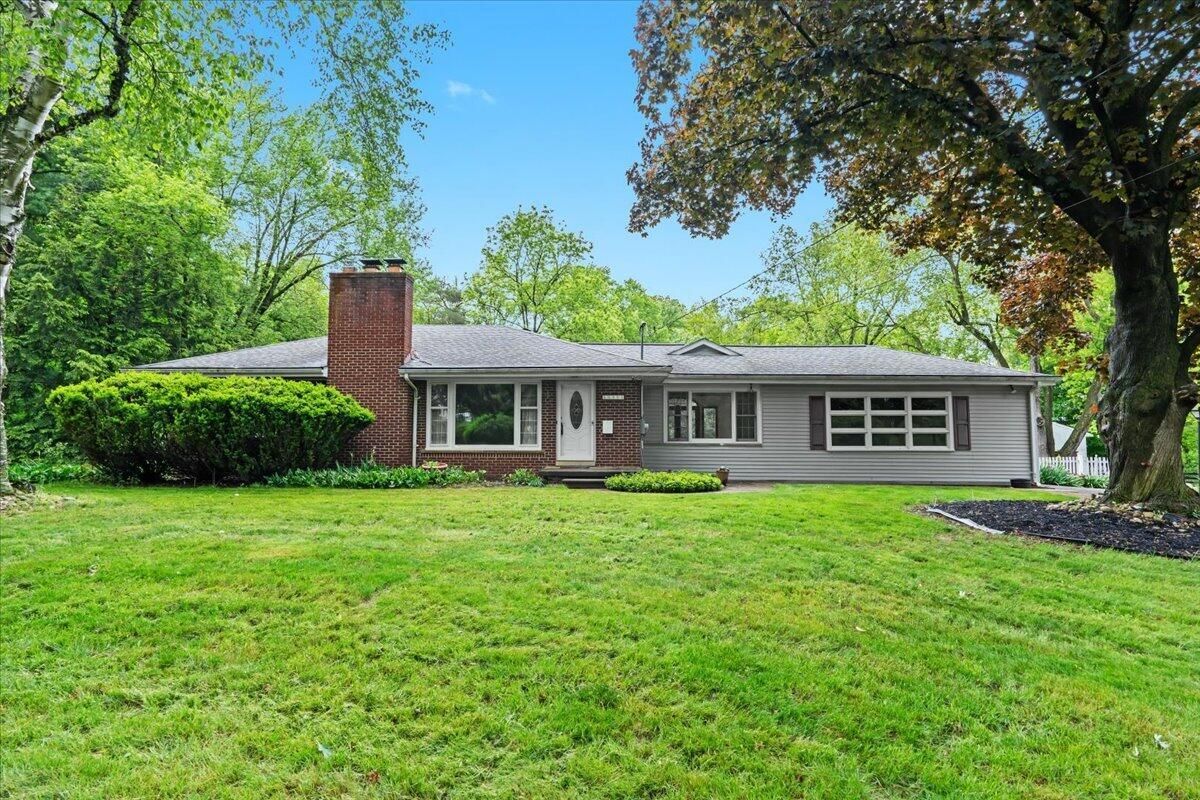
Escape to serenity in this stunning two-bedroom, two-bathroom ranch home nestled on 2.78 acres of lush, wooded land. The sprawling property offers a tranquil retreat from the hustle and bustle of city life, with towering trees providing a natural canopy and abundant wildlife roaming freely.The home’s open floor plan seamlessly blends living, dining, and kitchen areas, creating a perfect space for relaxation and entertainment. The kitchen features ample counter space, and plenty of cabinetry for storage. Large windows throughout the home allow natural light to pour in, highlighting the beautiful wood accents and cozy atmosphere. Additional features of this lovely home include:Private setting with minimal neighboring propertiesPlenty of room for outdoor activitiesClose to parks
Property Details
Price:
$1,200,000
MLS #:
81025022588
Status:
Pending
Beds:
2
Baths:
2
Type:
Single Family
Subtype:
SingleFamilyResidence
Neighborhood:
area05011northvilletwp
Listed Date:
May 24, 2025
Finished Sq Ft:
1,574
Lot Size:
5,274,985,320 sqft / 2.78 acres (approx)
Year Built:
1955
See this Listing
Schools
School District:
Northville
Interior
Above Grade Finished Area
1574
Appliances
Humidifier, WaterSoftenerOwned
Bathrooms
2 Full Bathrooms
Cooling
Ceiling Fans, Central Air
Fireplaces Total
1
Flooring
Carpet, Ceramic Tile, Linoleum, Simulated Wood, Vinyl
Heating
Forced Air, Natural Gas
Interior Features
Pantry, VaultedCeilings, WindowTreatments
Laundry Features
In Basement, Laundry Closet, Lower Level, Main Level, Washer Hookup
Exterior
Architectural Style
Ranch
Attached Garage YN
1
Construction Materials
Brick, Stone, Vinyl Siding
Exterior Features
Garden
Fencing
Back Yard, Chain Link
Garage Spaces
2
Lot Features
LandscapedGroundCover, TerracedYard, Wooded
Other Structures
Barns, Second Garage
Parking Features
Asphalt, Attached, GarageDoorOpener, GarageFacesSide
Patio And Porch Features
Patio, Porch, Terrace
Roof
Asphalt
Stories
1
Window Features
Insulated Windows, Screens, Skylights, Storm Windows
Financial
Taxes
$5,782
Map
Community
- Address46351 W Main Street Northville MI
- CityNorthville
- CountyWayne
- Zip Code48167
Subdivisions in Northville
- ASSR’S NORTHVILLE PLAT NO 2
- ASSR’S NORTHVILLE PLAT NO 4
- ASSR’S NORTHVILLE PLAT NO 5
- ASSRS NORTHVILLE 1
- ASSRS NORTHVILLE 4
- ASSRS NORTHVILLE 5
- ASSRS NORTHVILLE 7
- BEACON SQUARE VILLAS CONDO
- CADY GRISWOLD BEAL
- COUNTRY PLACE CONDO
- COVES OF NORTHVILLE OCCPN 456
- DUNHILL PARK
- GRAND VIEW ACRES SUB
- HIGHLAND LAKES CONDO
- MEADOWBROOK FOREST SUB
- MEADOWBROOK HILLS 3
- MEADOWBROOK VIEW ESTATES
- MEADOWHILLS ESTATES
- NORTHVILLE ESTATES
- NORTHVILLE HEIGHTS
- NORTHVILLE HILLS SUB
- NORTHVILLE TRAILS SUB
- OAKS OF NORTHVILLE
- OAKWOOD
- REPLAT 4 OF WAYNE COUNTY CONDO SUB PLAN 188
- SNOW ACRES
- STONEWATER SUB 1
- SUPRVRS 8 – FARMINGTON HILLS
- WALNUT RIDGE OF FARMINGTON HILLS OCCPN 2038
- WAYNE COUNTY CONDO SUB PLAN 241
- WAYNE COUNTY CONDO SUB PLAN 611
- WAYNE COUNTY CONDO SUB PLAN 672
- WAYNE COUNTY CONDO SUB PLAN 728
- WAYNE COUNTY CONDO SUB PLAN 909
- WAYNE COUNTY CONDO SUB PLAN NO 611
- WHISPER WOOD SUB
- WINDRIDGE
Market Summary
Current real estate data for Single Family in Northville as of Aug 30, 2026
83
Single Family Listed
110
Avg DOM
300
Avg $ / SqFt
$1,175,581
Avg List Price
Property Summary
- 46351 W Main Street Northville MI is a Single Family for sale in Northville, MI, 48167. It is listed for $1,200,000 and features 2 beds, 2 baths, and has approximately 1,574 square feet of living space, and was originally constructed in 1955. The current price per square foot is $762. The average price per square foot for Single Family listings in Northville is $300. The average listing price for Single Family in Northville is $1,175,581. To schedule a showing of MLS#81025022588 at 46351 W Main Street in Northville, MI, contact your LoChirco Realty, LLC agent at 586-321-9997.
Similar Listings Nearby

46351 W Main Street
Northville, MI