
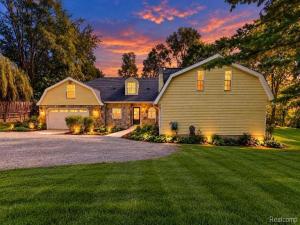
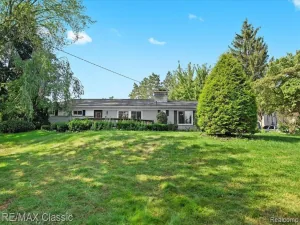
Northville Victorian style home with approx. 2600 square feet of quality living, This 4 bedroom 2.5 bath home sits on a park like setting! walk out family room (24×17) with 10-foot ceiling, stone fireplace, views of private 1.75 acre wooded lot, large Family room has counters for hobbies and projects. Large Country kitchen (14×12) with pantry and lunch bar with 4 chairs. Stainless Steel appliances (Stove, Refrigerator, Dishwasher, Microwave). dining room overlooks wooded yard and River Rouge Valley. Walk-in closet, cedar closet, large living room w/built-in shelves, Private Den off entry air lock vestibule with French doors. Large private deck w/access from dining and sun rooms, beauty salon grade sink in Master bathroom makes hair washing simple, Clean baseboard hydronic heating (2 units) and central forced air heat & air-conditioning, whole house fan, ceiling fans are in the kitchen, dining room master suite and three season sunroom, sunroom overlooking 15-acre Fish Hatchery city park on the Johnson Creek with tennis/pickle ball, Kids playground, 1/8 mile walking trail and baseball fields. Attached over sized 2.5-car garage (half available) utilities (water, gas, electric, cable & internet) and outside maintenance are shared costs with owner, electric vehicle charging station, Retired Owner lives on premises (spring, thru fall) in a “Mother-in-Law” apartment with private entrance. If you are looking for a great family home with an onsite caretaker and a community with top rated schools this is it!
Property Details
Price:
$2,500
MLS #:
20261078961
Status:
Active
Beds:
4
Baths:
3
Type:
Rental
Subtype:
SingleFamilyResidence
Neighborhood:
area05011northvilletwp
Listed Date:
Sep 30, 2026
Finished Sq Ft:
2,600
Year Built:
1956
See this Listing
Schools
School District:
Northville
Interior
Above Grade Finished Area
2600
Appliances
Dishwasher, Disposal, Dryer
Bathrooms
2 Full Bathrooms, 1 Half Bathroom
Cooling
Ceiling Fans, Central Air
Heating
Baseboard, Forced Air, Natural Gas
Levels
Two
Exterior
Architectural Style
CapeCod
Attached Garage YN
1
Community Features
Wi Fi Available
Construction Materials
Stone, Vinyl Siding
Exterior Features
Barbecue, Lighting
Garage Spaces
1
Lot Features
HillyRavine, IrregularLot, Wooded
Parking Features
OneCarGarage, Assigned, Attached, DirectAccess, ElectricityinGarage, GarageDoorOpener
Patio And Porch Features
Deck, Porch
Roof
Asphalt
Security Features
Security System Owned
Financial
Map
Community
- Address45819 7 MILE Road Northville MI
- CityNorthville
- CountyWayne
- Zip Code48167
Subdivisions in Northville
- ASSR’S NORTHVILLE PLAT NO 2
- ASSR’S NORTHVILLE PLAT NO 4
- ASSR’S NORTHVILLE PLAT NO 5
- ASSRS NORTHVILLE 1
- ASSRS NORTHVILLE 4
- ASSRS NORTHVILLE 5
- ASSRS NORTHVILLE 7
- BEACON SQUARE VILLAS CONDO
- CADY GRISWOLD BEAL
- COUNTRY PLACE CONDO
- COVES OF NORTHVILLE OCCPN 456
- DUNHILL PARK
- GRAND VIEW ACRES SUB
- HIGHLAND LAKES CONDO
- MEADOWBROOK FOREST SUB
- MEADOWBROOK HILLS 3
- MEADOWBROOK VIEW ESTATES
- MEADOWHILLS ESTATES
- NORTHVILLE ESTATES
- NORTHVILLE HEIGHTS
- NORTHVILLE HILLS SUB
- NORTHVILLE TRAILS SUB
- OAKS OF NORTHVILLE
- OAKWOOD
- REPLAT 4 OF WAYNE COUNTY CONDO SUB PLAN 188
- SNOW ACRES
- STONEWATER SUB 1
- SUPRVRS 8 – FARMINGTON HILLS
- WALNUT RIDGE OF FARMINGTON HILLS OCCPN 2038
- WAYNE COUNTY CONDO SUB PLAN 241
- WAYNE COUNTY CONDO SUB PLAN 611
- WAYNE COUNTY CONDO SUB PLAN 672
- WAYNE COUNTY CONDO SUB PLAN 728
- WAYNE COUNTY CONDO SUB PLAN 909
- WAYNE COUNTY CONDO SUB PLAN NO 611
- WHISPER WOOD SUB
- WINDRIDGE
Market Summary
Current real estate data for Rental in Northville as of Oct 14, 2026
50
Rental Listed
113
Avg DOM
2
Avg $ / SqFt
$3,273
Avg List Price
Property Summary
- 45819 7 MILE Road Northville MI is a Rental for sale in Northville, MI, 48167. It is listed for $2,500 To schedule a showing of MLS#20261078961 at 45819 7 MILE Road in Northville, MI, contact your LoChirco Realty, LLC agent at 586-321-9997.
Similar Listings Nearby

45819 7 MILE Road
Northville, MI