
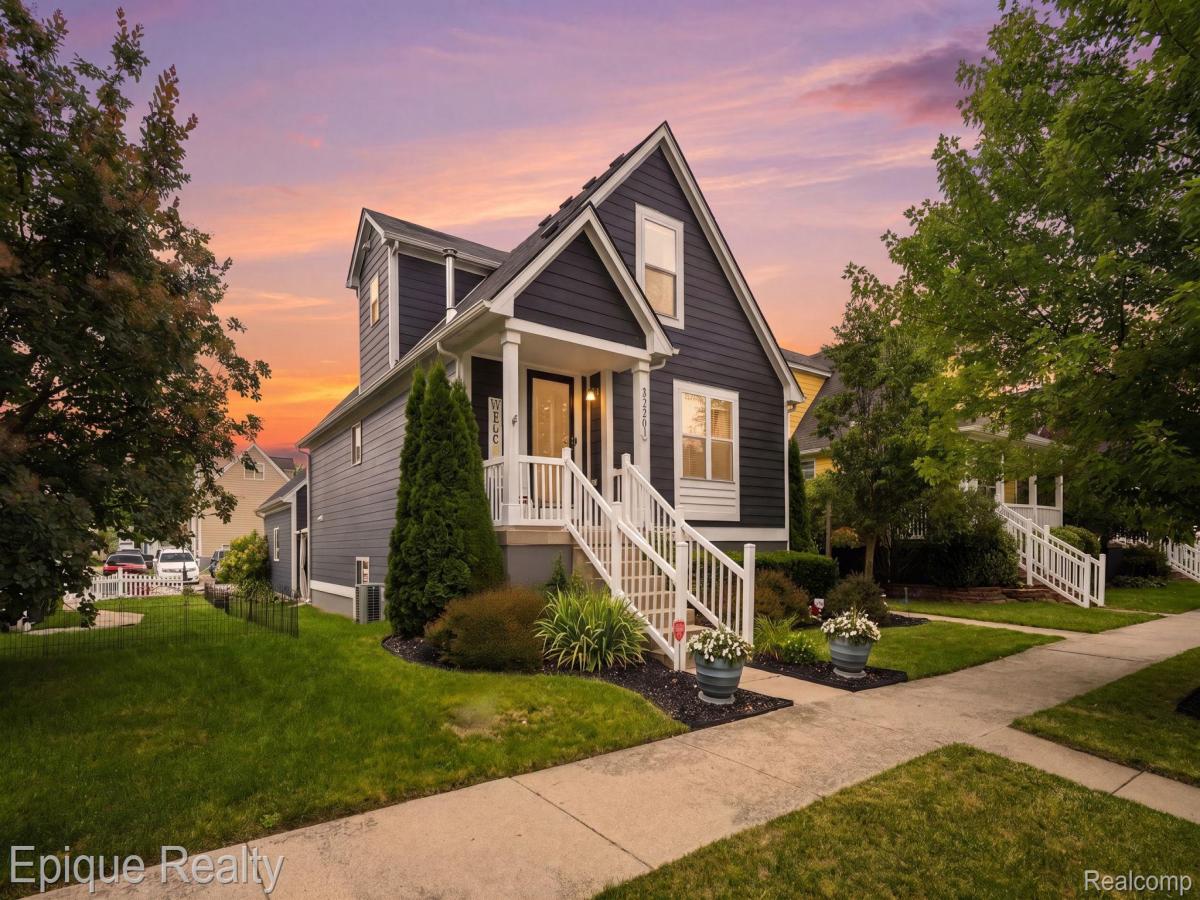
Welcome to this beautifully maintained New Haven home featuring fresh paint, new carpeting and flooring, and updated light fixtures throughout. The open main level offers comfortable living and dining spaces, a functional kitchen with stainless-steel appliances, convenient first-floor laundry, and a spacious primary suite with a private updated bathroom featuring a tiled walk-in shower.
Upstairs, you’ll find two additional bedrooms along with flexible space that could be used as a home office, study area, or sitting room. The finished basement provides generous additional living and recreation space, plus plumbing roughed in for a future bathroom. Additional updates include a new hot water tank and sump pump.
The oversized 2.5-car mechanic’s garage includes a loft, shelving, waterproof flooring, an insulated garage door, and its own electrical panel. Outside, enjoy the stamped-concrete walkway and patio, included pergola, RV hookup, electrical for a future hot tub, and an additional concrete parking pad beside the garage.
Upstairs, you’ll find two additional bedrooms along with flexible space that could be used as a home office, study area, or sitting room. The finished basement provides generous additional living and recreation space, plus plumbing roughed in for a future bathroom. Additional updates include a new hot water tank and sump pump.
The oversized 2.5-car mechanic’s garage includes a loft, shelving, waterproof flooring, an insulated garage door, and its own electrical panel. Outside, enjoy the stamped-concrete walkway and patio, included pergola, RV hookup, electrical for a future hot tub, and an additional concrete parking pad beside the garage.
Property Details
Price:
$290,000
MLS #:
20261057112
Status:
Pending
Beds:
3
Baths:
3
Type:
Single Family
Subtype:
SingleFamilyResidence
Subdivision:
AMHERST VILLAGE CONDO
Neighborhood:
area03203newhavenvlg
Listed Date:
Jul 23, 2026
Finished Sq Ft:
2,214
Year Built:
2006
See this Listing
Schools
School District:
NewHaven
Interior
Above Grade Finished Area
1524
Bathrooms
2 Full Bathrooms, 1 Half Bathroom
Below Grade Finished Area
690
Heating
Forced Air, Natural Gas
Levels
One And One Half
Exterior
Architectural Style
Bungalow, CapeCod
Construction Materials
Other, Wood Siding
Garage Spaces
2.5
Parking Features
TwoandHalfCarGarage, Detached, Oversized, GarageFacesRear, WorkshopInGarage
Patio And Porch Features
Covered, Patio, Porch
Financial
HOA Fee
$90
HOA Fee Frequency
Monthly
HOA Phone
(248) 879-9700
Taxes
$5,134
Map
Community
- Address32201 Chatham Street New Haven MI
- SubdivisionAMHERST VILLAGE CONDO
- CityNew Haven
- CountyMacomb
- Zip Code48048
Subdivisions in New Haven
Market Summary
Current real estate data for Single Family in New Haven as of Aug 30, 2026
30
Single Family Listed
54
Avg DOM
150
Avg $ / SqFt
$294,776
Avg List Price
Property Summary
- Located in the AMHERST VILLAGE CONDO subdivision, 32201 Chatham Street New Haven MI is a Single Family for sale in New Haven, MI, 48048. It is listed for $290,000 and features 3 beds, 3 baths, and has approximately 2,214 square feet of living space, and was originally constructed in 2006. The current price per square foot is $131. The average price per square foot for Single Family listings in New Haven is $150. The average listing price for Single Family in New Haven is $294,776. To schedule a showing of MLS#20261057112 at 32201 Chatham Street in New Haven, MI, contact your LoChirco Realty, LLC agent at 586-321-9997.
Similar Listings Nearby
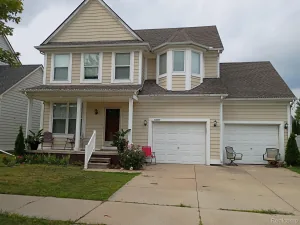

32201 Chatham Street
New Haven, MI