

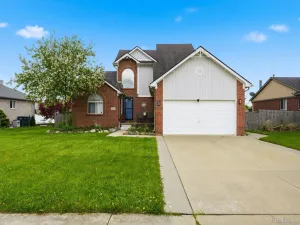
Welcome to this beautifully maintained, spacious split-level layout corner-lot home where comfort, style, and space come together! Fresh updates throughout and exceptional living areas make this home truly move-in and ready to enjoy. The impressive main-floor primary suite offers a private retreat complete with full bath and walk-in closet. The open-concept main level showcases soaring cathedral ceilings, refinished hardwood floors, crown molding, granite countertops with a peninsula, multiple pantries, and an abundance of storage throughout. The finished basement dramatically expands your living space with a cozy family room and fireplace, stunning accent wall, bonus room perfect for a home office, gym, or guest space, and a beautifully completed full bathroom. Fresh paint throughout much of the home, updated flooring, and thoughtful improvements make every space feel fresh and inviting. Step outside to your own private backyard oasis featuring a walkout deck with a gazebo, overlooking lush greenery with no rear neighbors in sight, plus a privacy fence, producing raspberry bushes, and peaceful outdoor living. Enjoy relaxing mornings on the charming covered front porch complete with a porch swing. Additional highlights include Hardie Board siding, freshly painted exterior trim, a new roof (2026), new water heater (2025), attic fan, attached 2-car garage, and an extended driveway offering parking for up to four vehicles, plus the garage for even more convenience. Located just minutes from I-94, shopping, dining, and everyday conveniences, you’ll also love being just a short walk to the neighborhood’s resort-style community pool. This home offers the perfect combination of privacy, updates, generous storage, and flexible living space, ready for you to move in and enjoy!
Property Details
Price:
$340,000
MLS #:
58050217285
Status:
Active
Beds:
3
Baths:
4
Type:
Single Family
Subtype:
SingleFamilyResidence
Subdivision:
AMHERST #693
Neighborhood:
area03203newhavenvlg
Listed Date:
Aug 4, 2026
Finished Sq Ft:
2,908
Year Built:
2002
See this Listing
Schools
School District:
NewHaven
Interior
Above Grade Finished Area
1691
Appliances
Dishwasher, Dryer, Humidifier, Microwave, Oven, Refrigerator, Range, Washer
Bathrooms
3 Full Bathrooms, 1 Half Bathroom
Below Grade Finished Area
1217
Cooling
Ceiling Fans, Central Air
Flooring
Ceramic Tile, Hardwood
Heating
Forced Air, Humidity Control, Natural Gas
Interior Features
EatInKitchen, HighSpeedInternet, Pantry, WalkInClosets
Levels
Two
Exterior
Architectural Style
CapeCod
Association Amenities
MaintenanceGrounds, Park, Pool
Attached Garage YN
1
Community Features
Park, Sidewalks, Street Lights
Construction Materials
Wood Siding
Fencing
Fenced
Garage Spaces
2
Other Structures
Gazebo
Parking Features
TwoCarGarage, Attached, ElectricityinGarage, GarageDoorOpener
Patio And Porch Features
Deck, Porch
Window Features
Window Treatments
Financial
HOA Fee
$90
HOA Fee Frequency
Monthly
HOA Includes
MaintenanceGrounds, SnowRemoval, Trash
Taxes
$5,778
Map
Community
- Address59303 Amherst AVE New Haven MI
- SubdivisionAMHERST #693
- CityNew Haven
- CountyMacomb
- Zip Code48048
Subdivisions in New Haven
Market Summary
Current real estate data for Single Family in New Haven as of Aug 08, 2026
27
Single Family Listed
50
Avg DOM
148
Avg $ / SqFt
$276,505
Avg List Price
Property Summary
- Located in the AMHERST #693 subdivision, 59303 Amherst AVE New Haven MI is a Single Family for sale in New Haven, MI, 48048. It is listed for $340,000 and features 3 beds, 4 baths, and has approximately 2,908 square feet of living space, and was originally constructed in 2002. The current price per square foot is $117. The average price per square foot for Single Family listings in New Haven is $148. The average listing price for Single Family in New Haven is $276,505. To schedule a showing of MLS#58050217285 at 59303 Amherst AVE in New Haven, MI, contact your LoChirco Realty, LLC agent at 586-321-9997.
Similar Listings Nearby

59303 Amherst AVE
New Haven, MI