
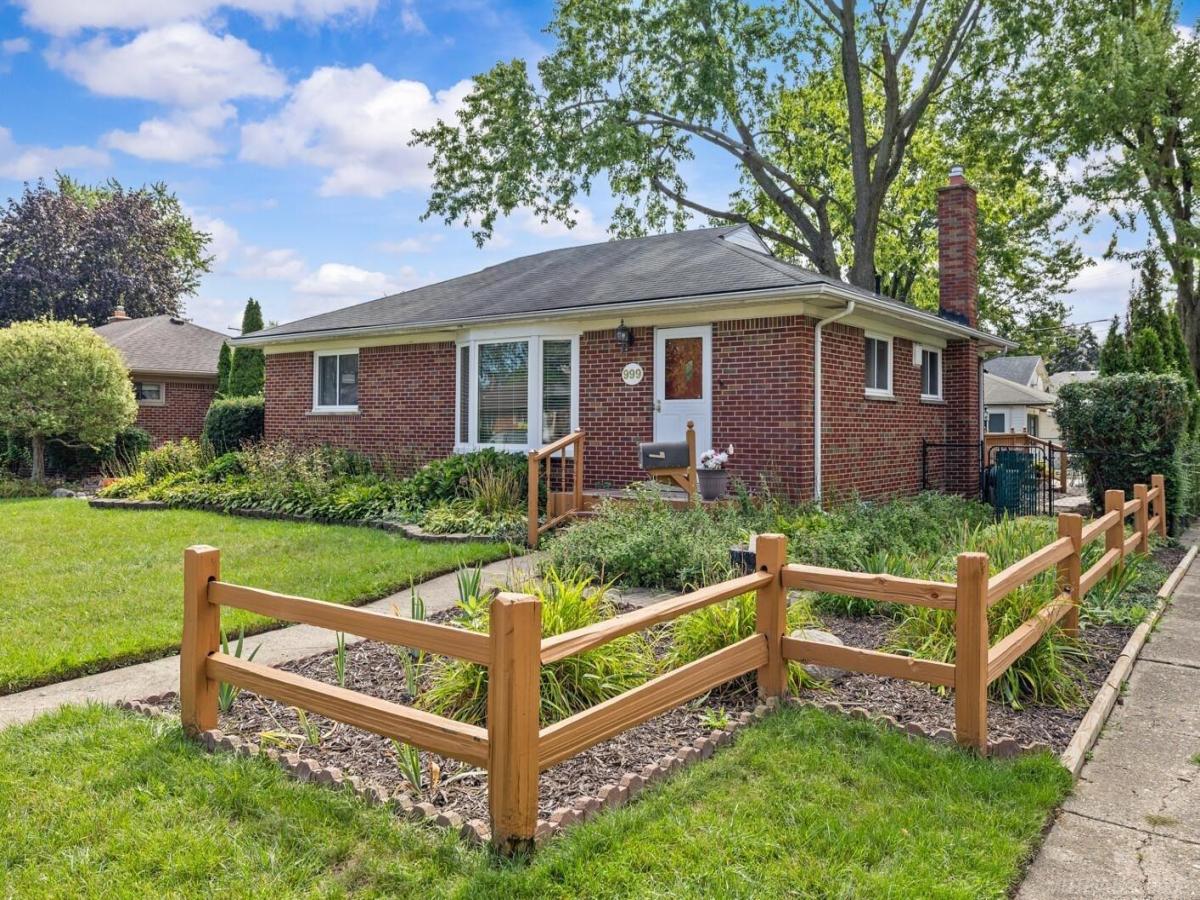
Great opportunity to purchase this meticulously maintained, Beautification Commission award winning brick ranch located in one of Mt. Clemens’ most desirable neighborhoods. Ideally situated just a short distance from the vibrant Downtown Mt. Clemens District, offering a riverside park, the City-County Building and courts, restaurants, specialty shops, entertainment, and a lively downtown atmosphere. The home welcomes you with a front entrance foyer leading to a spacious living room featuring a large bay window that fills the space with natural light. Additional main floor features include a formal dining room and a well maintained kitchen with quality wood cabinetry, a charming built-in seating area with glass-panel cabinetry above and all kitchen appliances. Vinyl replacement windows and beautiful hardwood flooring throughout much of the home further enhance its appeal. The finished basement provides additional living and entertaining space, featuring a large recreation room, full bathroom, second kitchen, laundry area, spacious storage room with built-in shelving and a utility room. The outdoor spaces are equally impressive and have been thoughtfully designed for additional outdoor relaxation and entertaining. Features include a spacious rear deck with covered gazebo, paver patio, fenced garden area and a second covered paver patio nestled beneath a beautiful canopy of mature foliage. Decorative landscaping, mature shrubs, colorful annuals, and a charming split-rail fence create an attractive and inviting setting. An oversized detached garage is accessed by a triple wide driveway, providing an convenient off street parking. This meticulously maintained home offers a wonderful combination of location, condition and beautifully landscaped outdoor areas, all just minutes from Downtown Mt. Clemens. Don’t miss this great opportunity!
Property Details
Price:
$219,900
MLS #:
58050221285
Status:
Pending
Beds:
3
Baths:
2
Type:
Single Family
Subtype:
SingleFamilyResidence
Subdivision:
ASSESSORS PLAT NO 38
Neighborhood:
area03191mountclemens
Listed Date:
Sep 9, 2026
Finished Sq Ft:
2,134
Year Built:
1954
See this Listing
Schools
School District:
MountClemens
Interior
Above Grade Finished Area
1081
Appliances
Dryer, Microwave, Oven, Refrigerator, Range, Washer
Bathrooms
2 Full Bathrooms
Below Grade Finished Area
1053
Cooling
Central Air
Flooring
Ceramic Tile, Hardwood
Heating
Forced Air, Natural Gas
Interior Features
EatInKitchen, EntranceFoyer
Levels
One
Exterior
Architectural Style
Ranch
Construction Materials
Brick
Exterior Features
Garden, Outdoor Grill
Fencing
Fenced
Garage Spaces
2
Parking Features
TwoCarGarage, Detached, ElectricityinGarage, Garage, GarageDoorOpener, Paved
Patio And Porch Features
Deck, Patio, Porch
Window Features
Bay Windows
Financial
Taxes
$2,831
Map
Community
- Address999 Huntington DR Mount Clemens MI
- SubdivisionASSESSORS PLAT NO 38
- CityMount Clemens
- CountyMacomb
- Zip Code48043
Subdivisions in Mount Clemens
Market Summary
Current real estate data for Single Family in Mount Clemens as of Sep 22, 2026
54
Single Family Listed
59
Avg DOM
131
Avg $ / SqFt
$241,170
Avg List Price
Property Summary
- Located in the ASSESSORS PLAT NO 38 subdivision, 999 Huntington DR Mount Clemens MI is a Single Family for sale in Mount Clemens, MI, 48043. It is listed for $219,900 and features 3 beds, 2 baths, and has approximately 2,134 square feet of living space, and was originally constructed in 1954. The current price per square foot is $103. The average price per square foot for Single Family listings in Mount Clemens is $131. The average listing price for Single Family in Mount Clemens is $241,170. To schedule a showing of MLS#58050221285 at 999 Huntington DR in Mount Clemens, MI, contact your LoChirco Realty, LLC agent at 586-321-9997.
Similar Listings Nearby


999 Huntington DR
Mount Clemens, MI