

Welcome home to this stunning custom-built ranch, perfectly situated on a private 1.66-acres dead end road in Milford. Offering the perfect blend of luxury and tranquility, this newer built home is just a short walk to the charming Village of Milford, where you’ll enjoy boutique shopping, dining, and year-round community events.
Surrounded by nature and abundant wildlife, this secluded setting provides the peaceful country feel you’ve been searching for. Step inside to an impressive foyer featuring elegant marble flooring and a beautiful chandelier. Flanking the foyer are a formal dining room with butler pantry and a versatile office or flex room, ideal for working from home or additional living space.
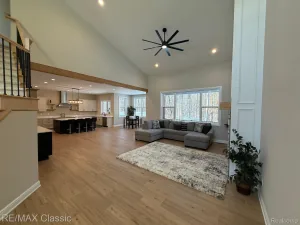
The spacious, open-concept layout is designed for both everyday living and entertaining. Gather in the expansive living room or family room, where a striking double-sided fireplace creates a warm and inviting atmosphere. The chef-inspired kitchen offers solid maple cabinetry, granite countertops, abundant workspace, and a cozy breakfast nook—perfect for casual meals and morning coffee.
The generous primary suite serves as a private retreat with a large walk-in closet and an ensuite bath featuring a walk-in shower and soaking tub. Two additional bedrooms share a spacious Jack-and-Jill bathroom finished with beautiful marble tile.
Additional features include a whole-house generator, wide hallways and doorways for enhanced accessibility, and a large basement already plumbed for a future bathroom, offering endless possibilities for additional living space.
This exceptional home combines quality craftsmanship, thoughtful design, and an unbeatable location. Opportunities like this are rare—don’t miss your chance to make it yours!
Public record showing home build as 2018 but per seller construction did not begin until 2019 with COO in December 2020.
BATVAI
Exclusions: Freezer in garage, TV’s, ( TV mounts to stay), Washer and Dryer
Surrounded by nature and abundant wildlife, this secluded setting provides the peaceful country feel you’ve been searching for. Step inside to an impressive foyer featuring elegant marble flooring and a beautiful chandelier. Flanking the foyer are a formal dining room with butler pantry and a versatile office or flex room, ideal for working from home or additional living space.
The spacious, open-concept layout is designed for both everyday living and entertaining. Gather in the expansive living room or family room, where a striking double-sided fireplace creates a warm and inviting atmosphere. The chef-inspired kitchen offers solid maple cabinetry, granite countertops, abundant workspace, and a cozy breakfast nook—perfect for casual meals and morning coffee.
The generous primary suite serves as a private retreat with a large walk-in closet and an ensuite bath featuring a walk-in shower and soaking tub. Two additional bedrooms share a spacious Jack-and-Jill bathroom finished with beautiful marble tile.
Additional features include a whole-house generator, wide hallways and doorways for enhanced accessibility, and a large basement already plumbed for a future bathroom, offering endless possibilities for additional living space.
This exceptional home combines quality craftsmanship, thoughtful design, and an unbeatable location. Opportunities like this are rare—don’t miss your chance to make it yours!
Public record showing home build as 2018 but per seller construction did not begin until 2019 with COO in December 2020.
BATVAI
Exclusions: Freezer in garage, TV’s, ( TV mounts to stay), Washer and Dryer
Property Details
Price:
$800,000
MLS #:
20261055805
Status:
Active
Beds:
3
Baths:
3
Type:
Single Family
Subtype:
SingleFamilyResidence
Neighborhood:
area02161milfordtwp
Listed Date:
Jul 21, 2026
Finished Sq Ft:
3,002
Year Built:
2018
See this Listing
Schools
School District:
HuronValley
Interior
Above Grade Finished Area
3002
Appliances
Dishwasher, ExhaustFan, FreeStandingGasOven, IceMaker, InductionCooktop, Microwave, StainlessSteelAppliances, TrashCompactor, VentedExhaustFan, WaterSoftenerOwned
Bathrooms
3 Full Bathrooms
Cooling
Ceiling Fans, Central Air
Heating
Forced Air, Natural Gas
Interior Features
EntranceFoyer, JettedTub, ProgrammableThermostat
Laundry Features
Gas Dryer Hookup, Laundry Room, Washer Hookup
Levels
One
Exterior
Accessibility Features
Accessible Bedroom, Accessible Central Living Area, Accessible Closets, Accessible Doors, Accessible Full Bath, Accessible Hallways, Accessible Kitchen, Adaptable Bathroom Walls, Grip Accessible Features, Standby Generator
Architectural Style
Ranch
Attached Garage YN
1
Construction Materials
Brick, Stone, Vinyl Siding
Exterior Features
ENERGYSTAR Qualified Skylights, Gutter Guard System, Lighting
Fencing
Fencing Allowed
Garage Spaces
2.5
Lot Features
DeadEndStreet, Easement
Other Structures
Sheds
Parking Features
TwoandHalfCarGarage, Attached, DirectAccess, Driveway, ParkingPad, GarageFacesSide
Patio And Porch Features
Covered, Deck, Porch
Roof
Asphalt
Security Features
Carbon Monoxide Detectors, Smoke Detectors
Window Features
Egress Windows
Financial
Taxes
$9,126
Map
Community
- Address1755 Gray Twig Lane Milford MI
- CityMilford
- CountyOakland
- Zip Code48381
Market Summary
Current real estate data for Single Family in Milford as of Jul 25, 2026
42
Single Family Listed
228
Avg DOM
238
Avg $ / SqFt
$783,332
Avg List Price
Property Summary
- 1755 Gray Twig Lane Milford MI is a Single Family for sale in Milford, MI, 48381. It is listed for $800,000 and features 3 beds, 3 baths, and has approximately 3,002 square feet of living space, and was originally constructed in 2018. The current price per square foot is $266. The average price per square foot for Single Family listings in Milford is $238. The average listing price for Single Family in Milford is $783,332. To schedule a showing of MLS#20261055805 at 1755 Gray Twig Lane in Milford, MI, contact your LoChirco Realty, LLC agent at 586-321-9997.
Similar Listings Nearby



1755 Gray Twig Lane
Milford, MI