

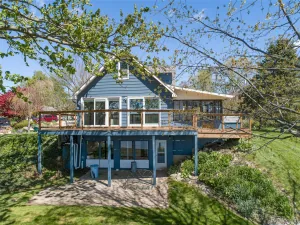
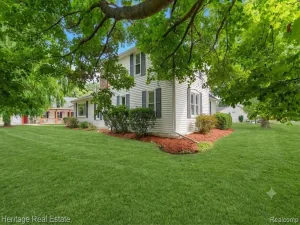
This charming, updated two-story home is nestled on peaceful Merritt Lake. It offers an open first floor with a dramatic two-story great room and a beautiful gas fireplace with a floor-to-ceiling stone surround. The airy kitchen faces the water and centers around a large island, arabesque mosaic tile backsplash, and clear sightlines to the oversized deck spanning the back of the home and overlooking the lake. Step outside to enjoy the covered awning, peaceful lake views, and a gazebo by the water—perfect for relaxing or entertaining. The convenient first-floor primary bedroom features dual closets. The entry-level full bath is fully updated with a walk-in tiled shower. Upstairs, a loft with a closet functions nicely as a third bedroom or a quiet office, and the second-story full bath is fully updated with custom tile work and an oversized soaking tub. Ceiling fans and recessed lighting throughout much of the home. The home also includes an attached two-car garage, first-floor laundry with a washer/dryer combo, plentiful storage throughout, and all appliances included. Recent updates: hardwood flooring throughout (2025), new driveway (2025), reverse osmosis system, hot water heater (2021), and furnace (2019) and roof approximately (2011). Immediate occupancy available and all furnishings are negotiable.
Property Details
Price:
$425,000
MLS #:
20261009862
Status:
Pending
Beds:
3
Baths:
2
Type:
Single Family
Subtype:
SingleFamilyResidence
Subdivision:
LAKE SIDE 1
Neighborhood:
area09171metamoratwp
Listed Date:
Feb 17, 2026
Finished Sq Ft:
1,596
Year Built:
1993
See this Listing
Schools
School District:
Lapeer
Interior
Above Grade Finished Area
1596
Appliances
FreeStandingElectricRange, FreeStandingRefrigerator, Microwave, StainlessSteelAppliances, WasherDryerAllinOne
Bathrooms
2 Full Bathrooms
Cooling
Ceiling Fans, Central Air
Heating
Forced Air, Natural Gas
Interior Features
HighSpeedInternet, ProgrammableThermostat
Laundry Features
Laundry Room
Levels
One And One Half
Exterior
Architectural Style
Colonial, Contemporary
Attached Garage YN
1
Construction Materials
Vinyl Siding
Exterior Features
Lighting
Garage Spaces
2
Lot Features
WaterView
Parking Features
TwoCarGarage, Attached, DirectAccess, ElectricityinGarage, GarageFacesFront, GarageDoorOpener
Patio And Porch Features
Deck
Roof
Asphalt
Security Features
Smoke Detectors
Waterfront Features
Canal Access, Direct Water Frontage, Dock Facilities, Lake Front, No Motor Lake, Private Water Frontage, Waterfront
Financial
HOA Fee
$50
HOA Fee Frequency
Annually
Taxes
$2,929
Map
Community
- Address1326 Circle Drive Metamora MI
- SubdivisionLAKE SIDE 1
- CityMetamora
- CountyLapeer
- Zip Code48455
Market Summary
Current real estate data for Single Family in Metamora as of Aug 08, 2026
40
Single Family Listed
91
Avg DOM
227
Avg $ / SqFt
$745,312
Avg List Price
Property Summary
- Located in the LAKE SIDE 1 subdivision, 1326 Circle Drive Metamora MI is a Single Family for sale in Metamora, MI, 48455. It is listed for $425,000 and features 3 beds, 2 baths, and has approximately 1,596 square feet of living space, and was originally constructed in 1993. The current price per square foot is $266. The average price per square foot for Single Family listings in Metamora is $227. The average listing price for Single Family in Metamora is $745,312. To schedule a showing of MLS#20261009862 at 1326 Circle Drive in Metamora, MI, contact your LoChirco Realty, LLC agent at 586-321-9997.
Similar Listings Nearby

1326 Circle Drive
Metamora, MI